

1532A Beaverpond Drive, Ottawa
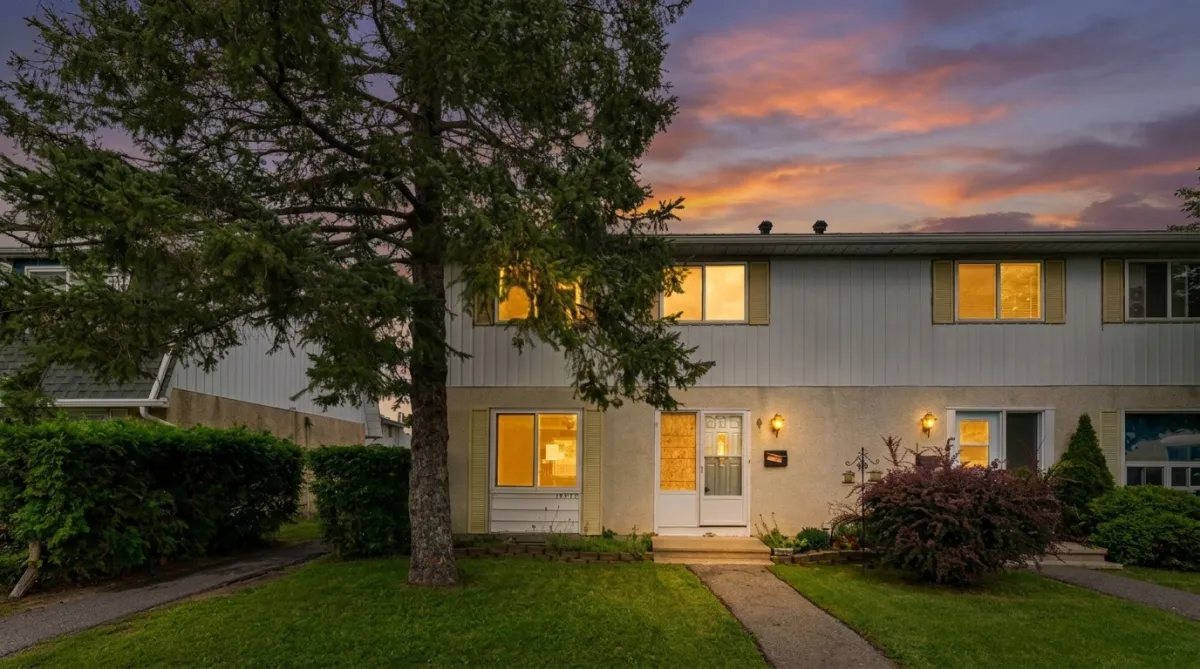
A bright end-unit condo townhome across from the community pool, walking distance to the LRT, and minutes from everything you need in Ottawa's east end.
3 Bedrooms | 2 Bathrooms | 1,133 sq ft above grade | Finished basement
It's Your Move!
An End Unit With Room to Grow
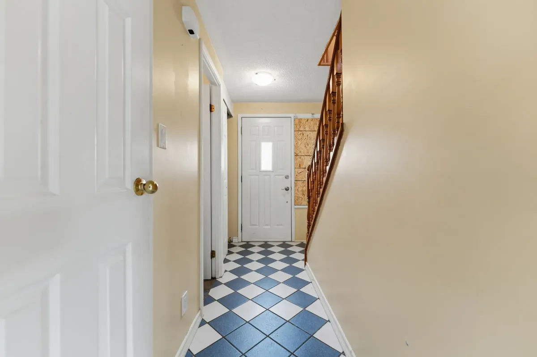
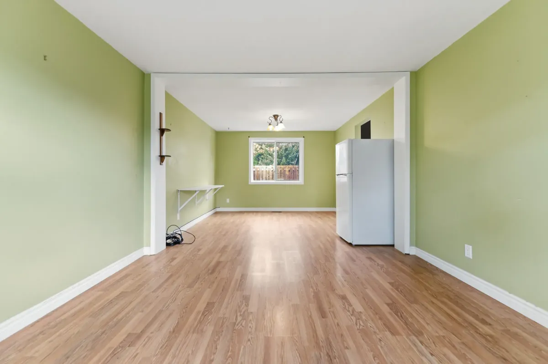
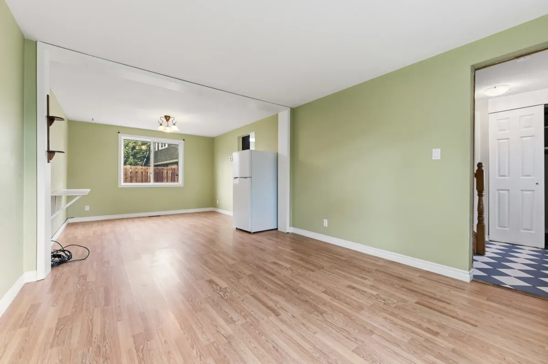
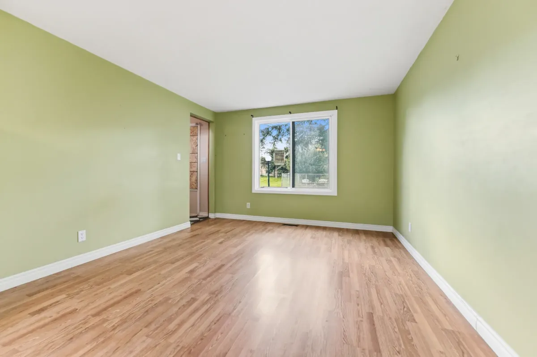
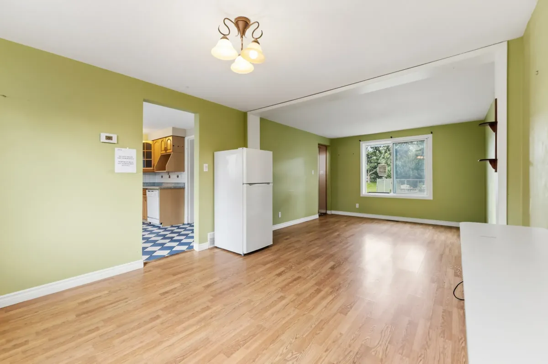
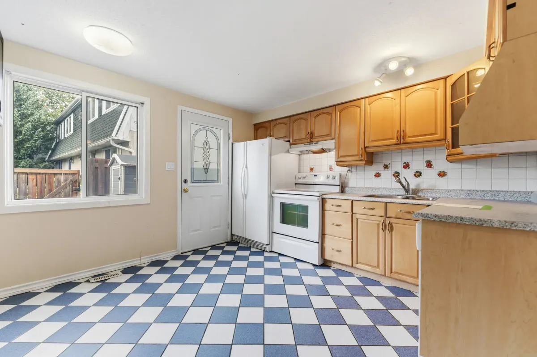
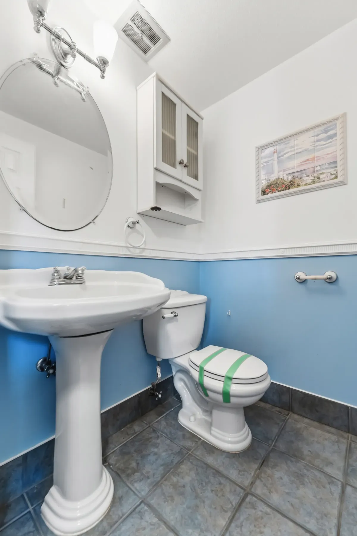
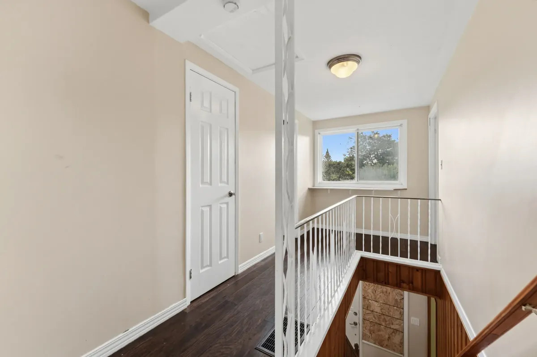
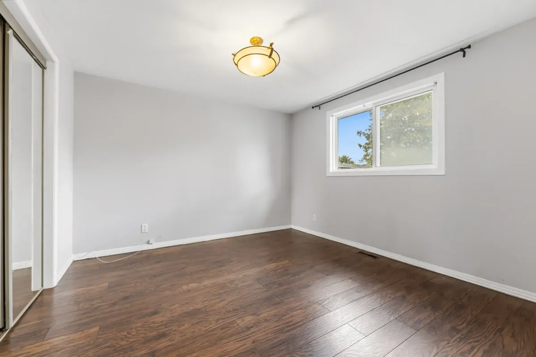
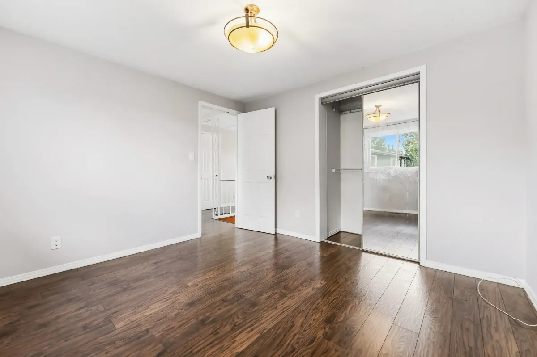
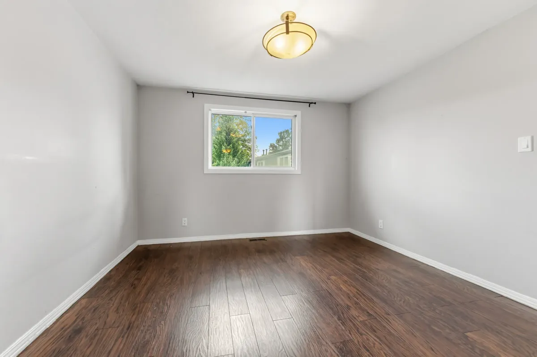
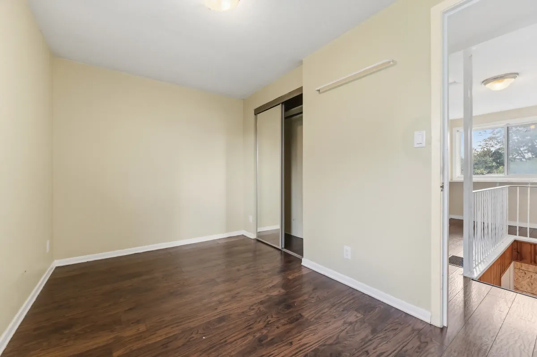
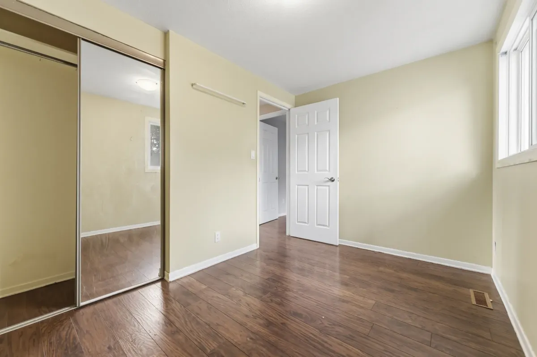
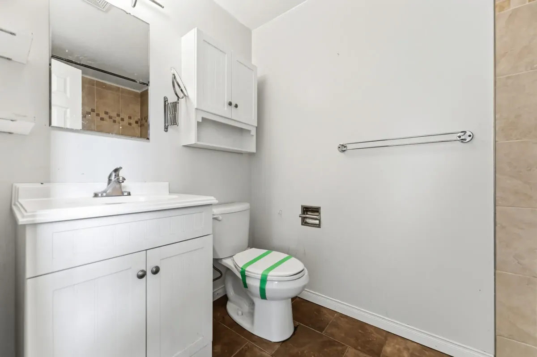
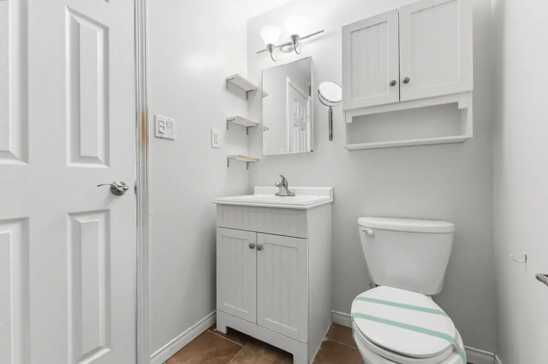
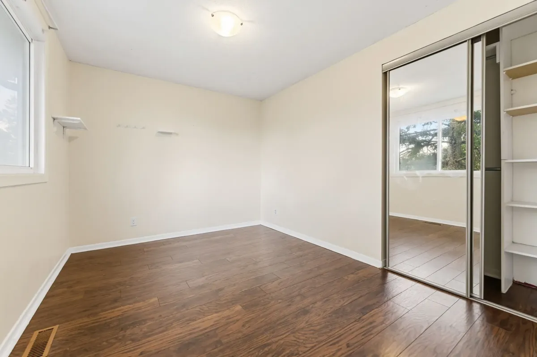
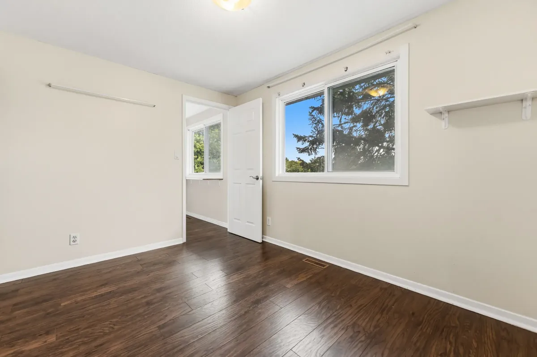
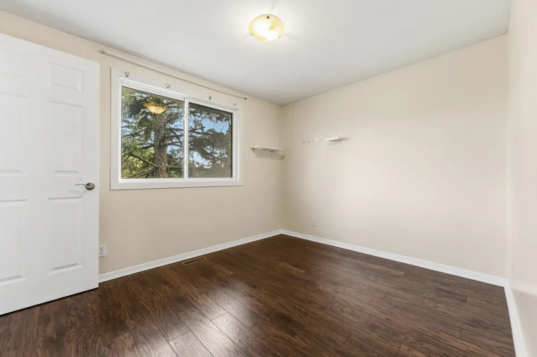
End units in this complex do not come up often, and there is a good reason for that. The extra windows mean more natural light through the main floor, and the side exposure gives you a bit of breathing room from your neighbours. Inside you get three bedrooms upstairs, a powder room on the main level, and a full four-piece bath on the second floor.
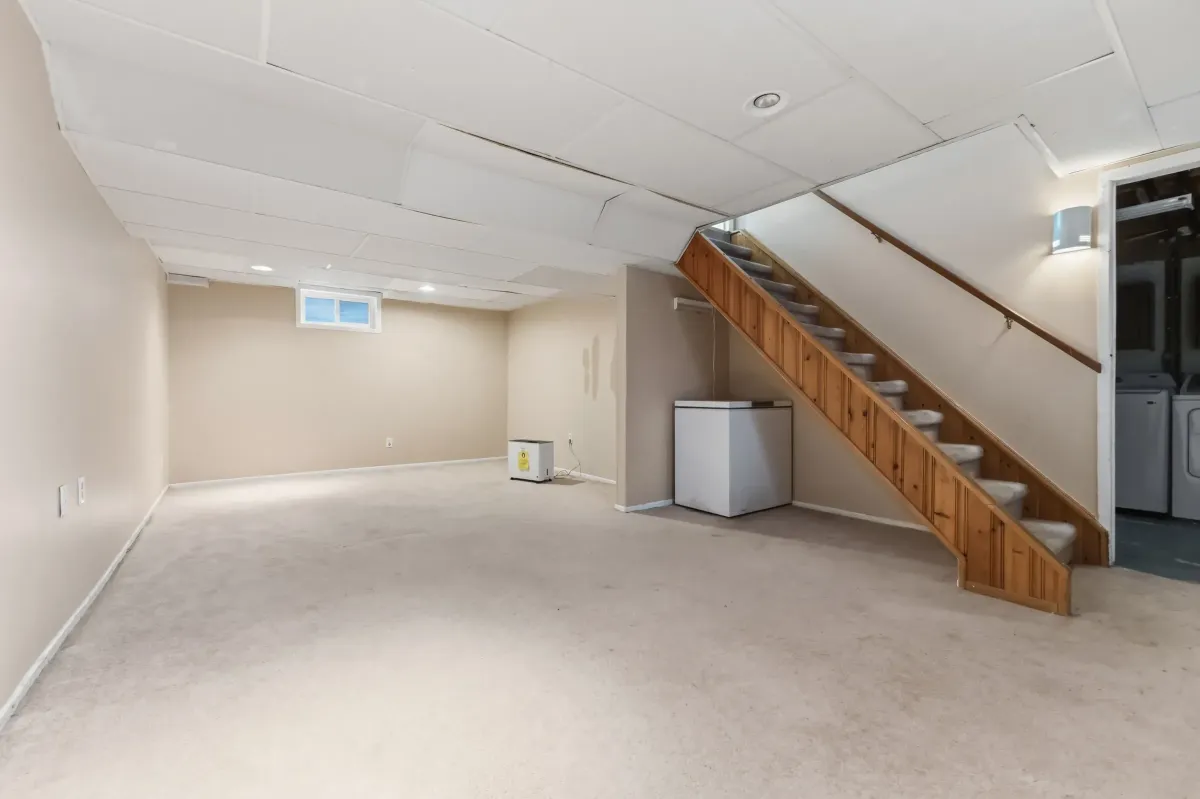
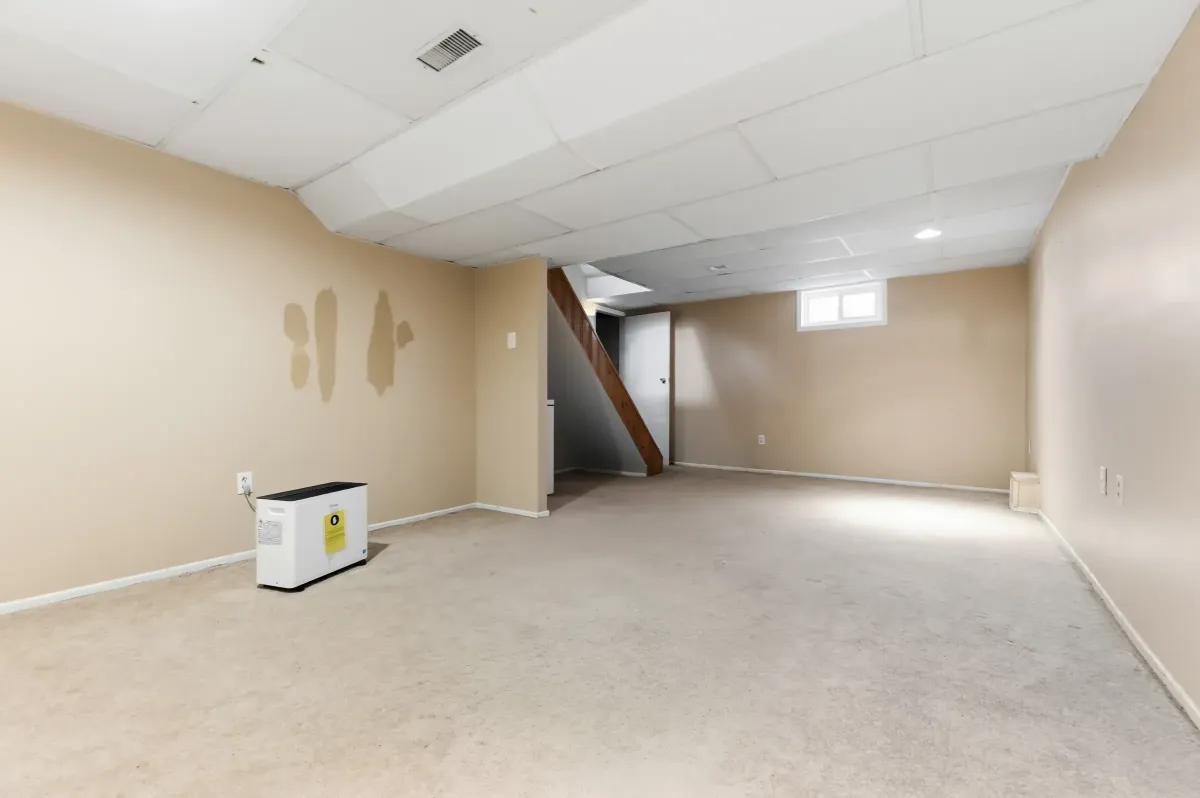
The basement is fully finished with a large family room and a separate laundry area, which adds real usable space beyond the 1,133 square feet above grade. Use it as a rec room, a home office, a teen retreat, or all three depending on the week.
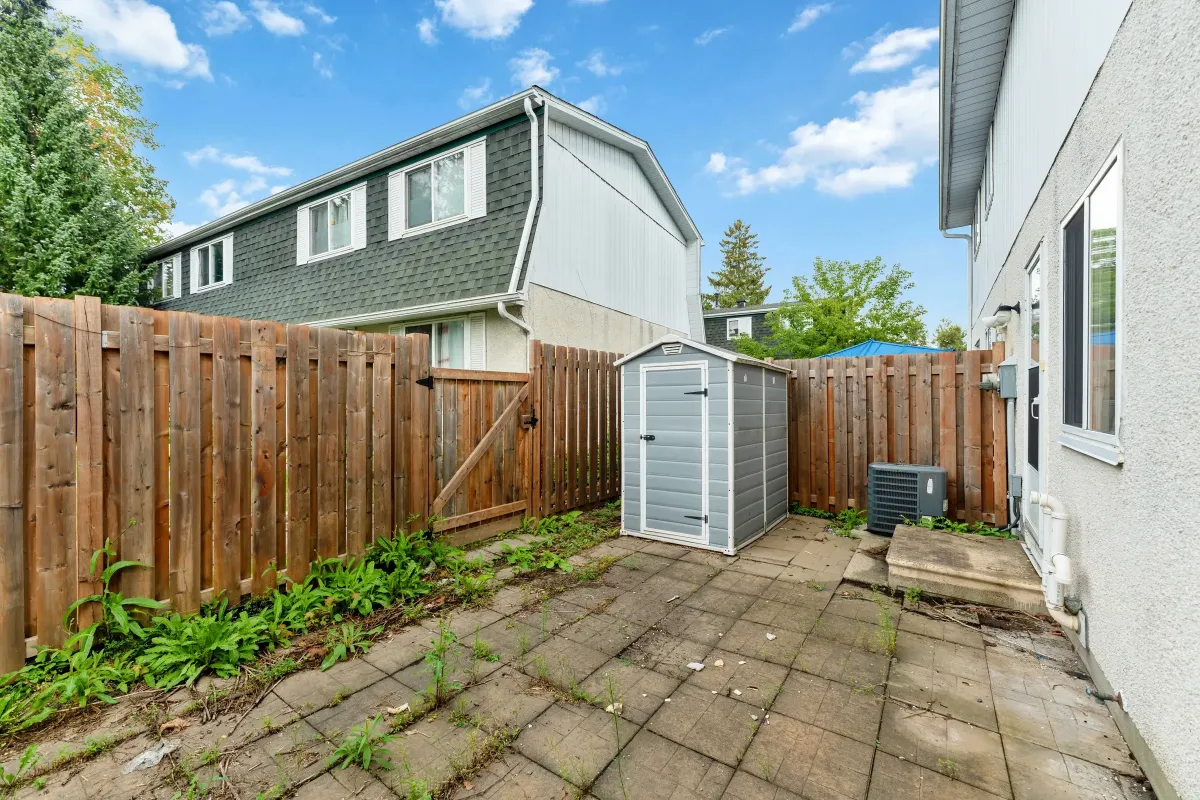
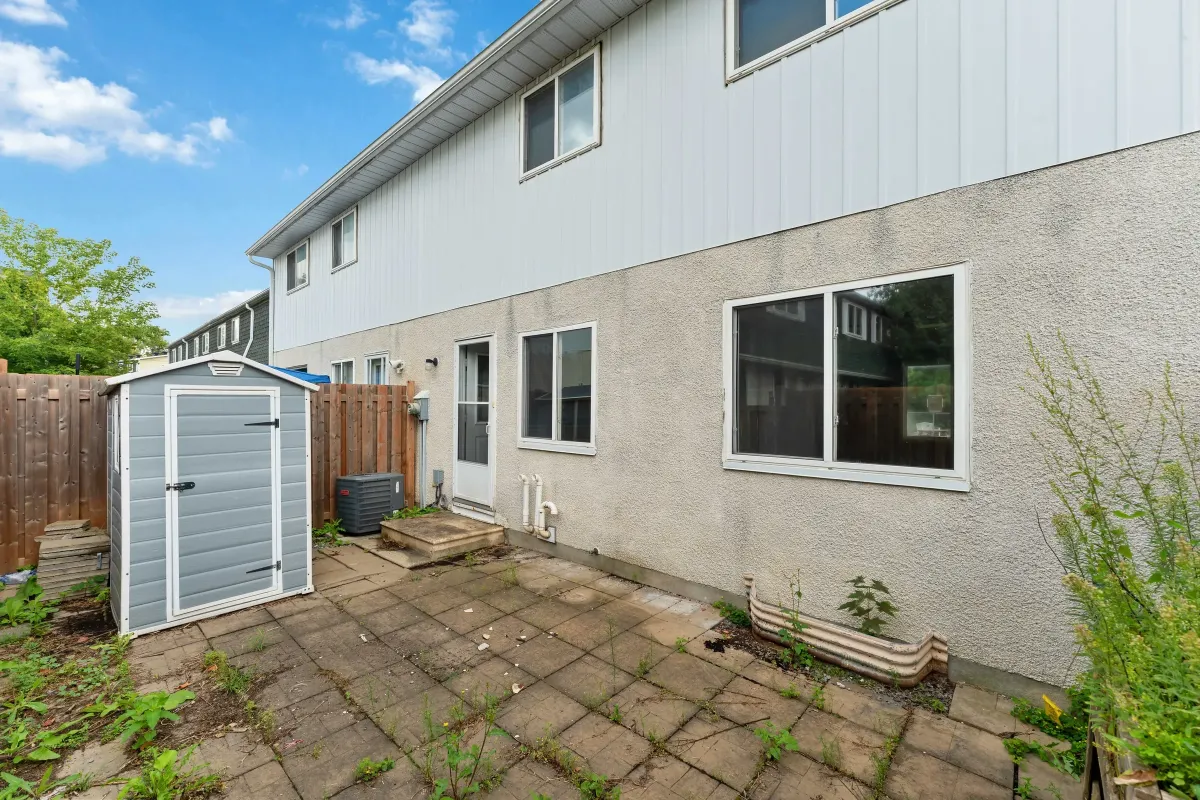
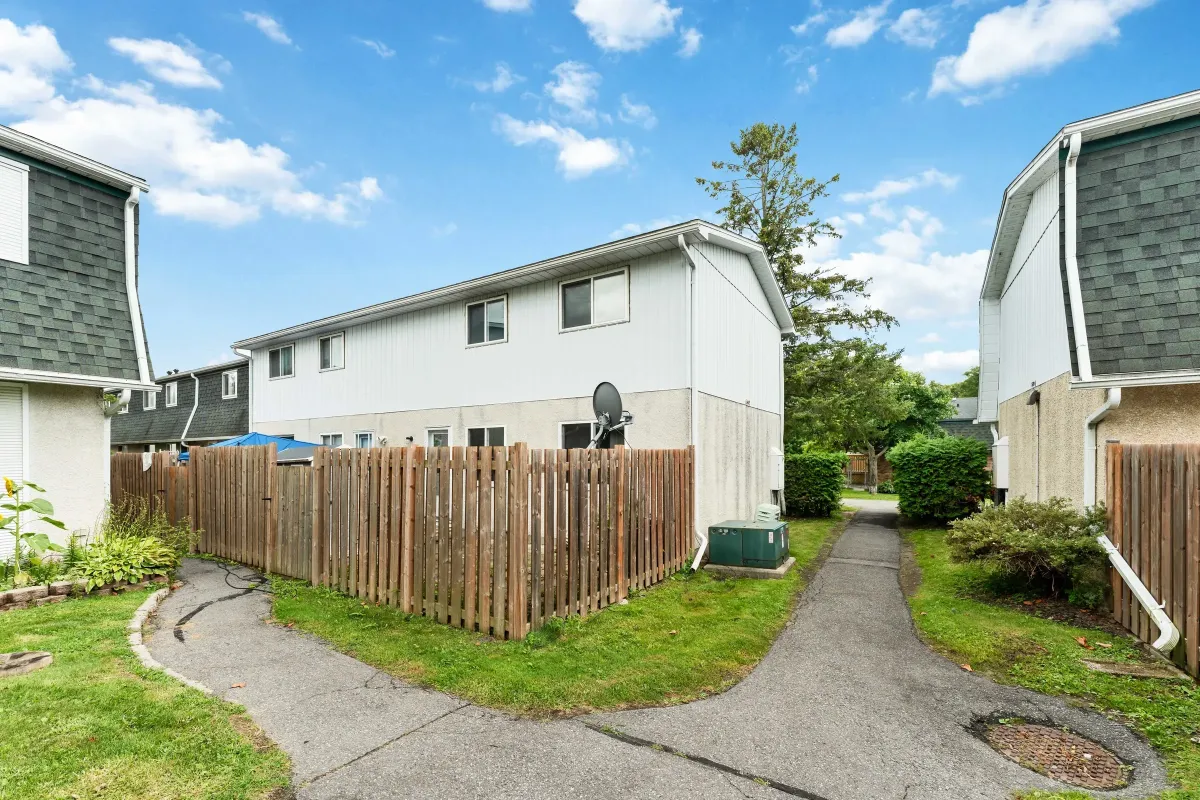
Out back there is a private fenced yard. That is a rare find at this price point in Ottawa, and it is the spot you will actually use for morning coffee, summer barbecues, or letting the kids and the dog run around. Pets are permitted here with some restrictions, so the whole family is welcome.
Heating is gas forced air with central air conditioning. The furnace and air conditioner are believed to have been installed in 2020, and the tankless water heater is believed to be from 2019, so the big-ticket mechanicals have been looked after. This one suits first-time home buyers, a growing family who wants a yard, or an investor looking at a low-maintenance rental in a transit-connected pocket of the city.
What Makes This One Work
The details that matter when you are comparing condo townhomes in Ottawa's east end.
Outdoor Pool and Party Room
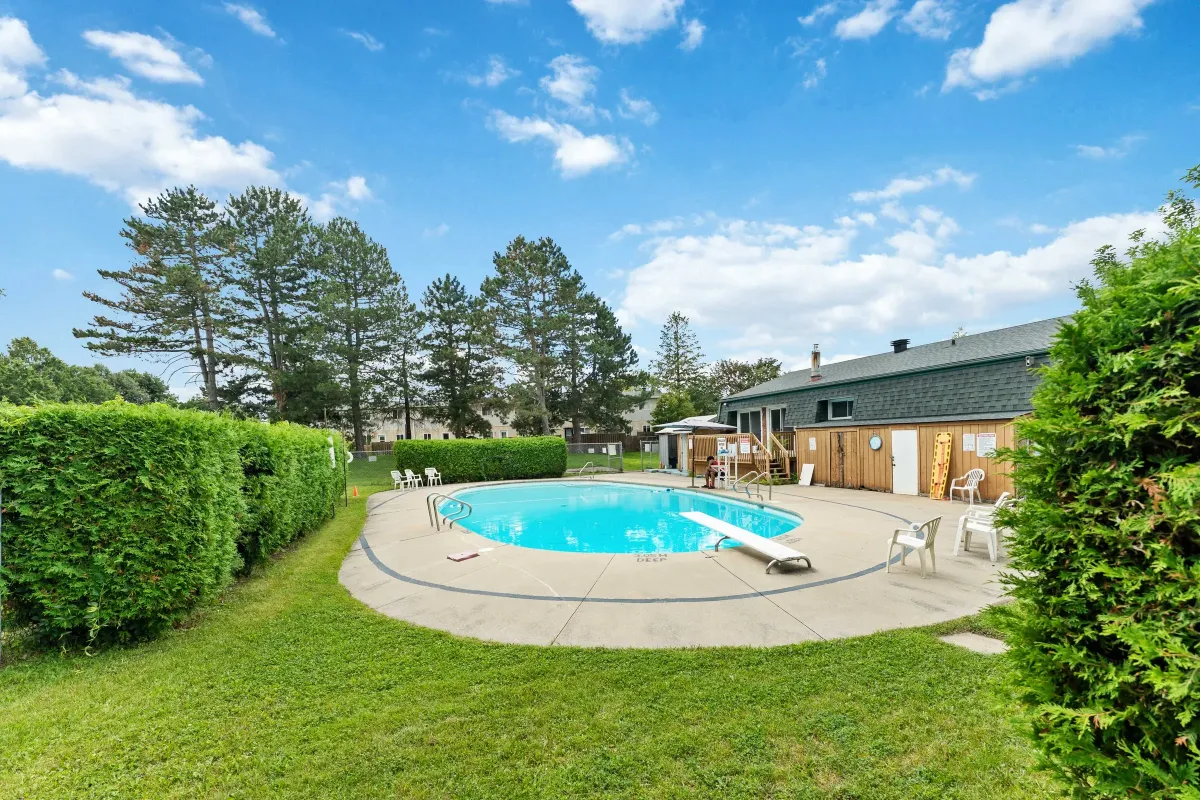
The condo corporation has an outdoor pool and a party room, and this unit sits directly across from the community pool and centre. Summer is easy here.
Owned Parking Space #73
Your own owned surface parking space, not a rental or a lottery. Parking is also included in the monthly condo fee.
Private Fenced Yard
A fenced backyard of your own, which is uncommon in this price range. Room for a barbecue, a patio set, and the dog.
Newer Mechanicals
Furnace and central air are believed to be 2020, and the tankless water heater is believed to be 2019, so there is life left in the big items.
Finished Basement
A full finished lower level with a large family room and its own laundry area. Extra living space that does not show in the square footage.
Pets Are Welcome
Pets are permitted with restrictions, so you can bring the whole family. Worth reviewing the condo declaration for the specifics.
What the $659 Condo Fee Covers
This is where the value shows up. A lot of buyers see a monthly condo fee and stop reading, but this one bundles in utilities that you would otherwise be paying separately every month.
- Heat
- Hydro
- Water
- Building insurance
- Parking
- Common elements, including the outdoor pool and party room
With heat and hydro included, your monthly housing cost is far more predictable than it would be in a freehold home, which matters when you are budgeting for your first place or running the numbers on a rental. Always review the status certificate and the corporation's financials before you firm up, and I will walk you through what to look for.
Good to Know
- Condo townhouse, 2-storey, end unit
- In-suite laundry, located in the basement
- Gas forced air heat with central air conditioning
- On demand (tankless) water heater
- South exposure with a pool view
- Poured concrete foundation
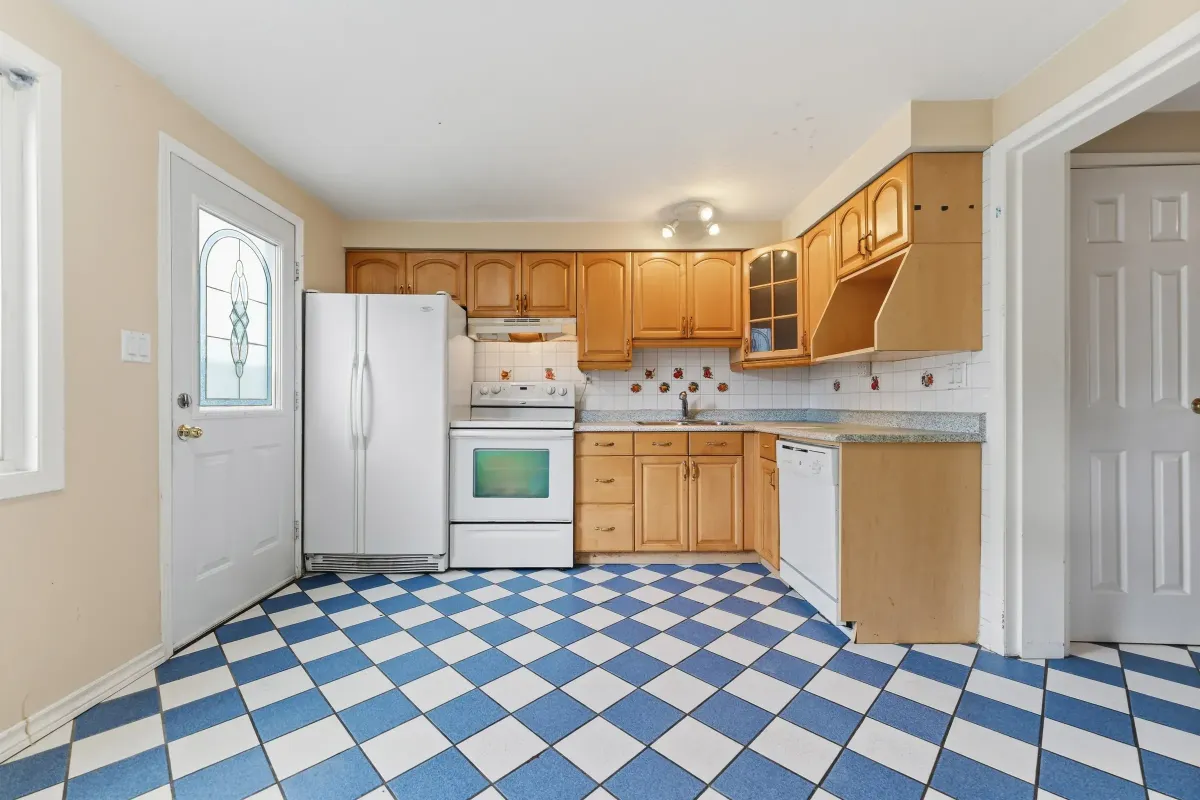
- Fridge, stove, dishwasher, washer and dryer included
- Tankless water heater and water treatment system are rental or contract items
- Vacant, so showings and possession are flexible
Floor Plans
See how the space lays out across all three levels before you book a showing.
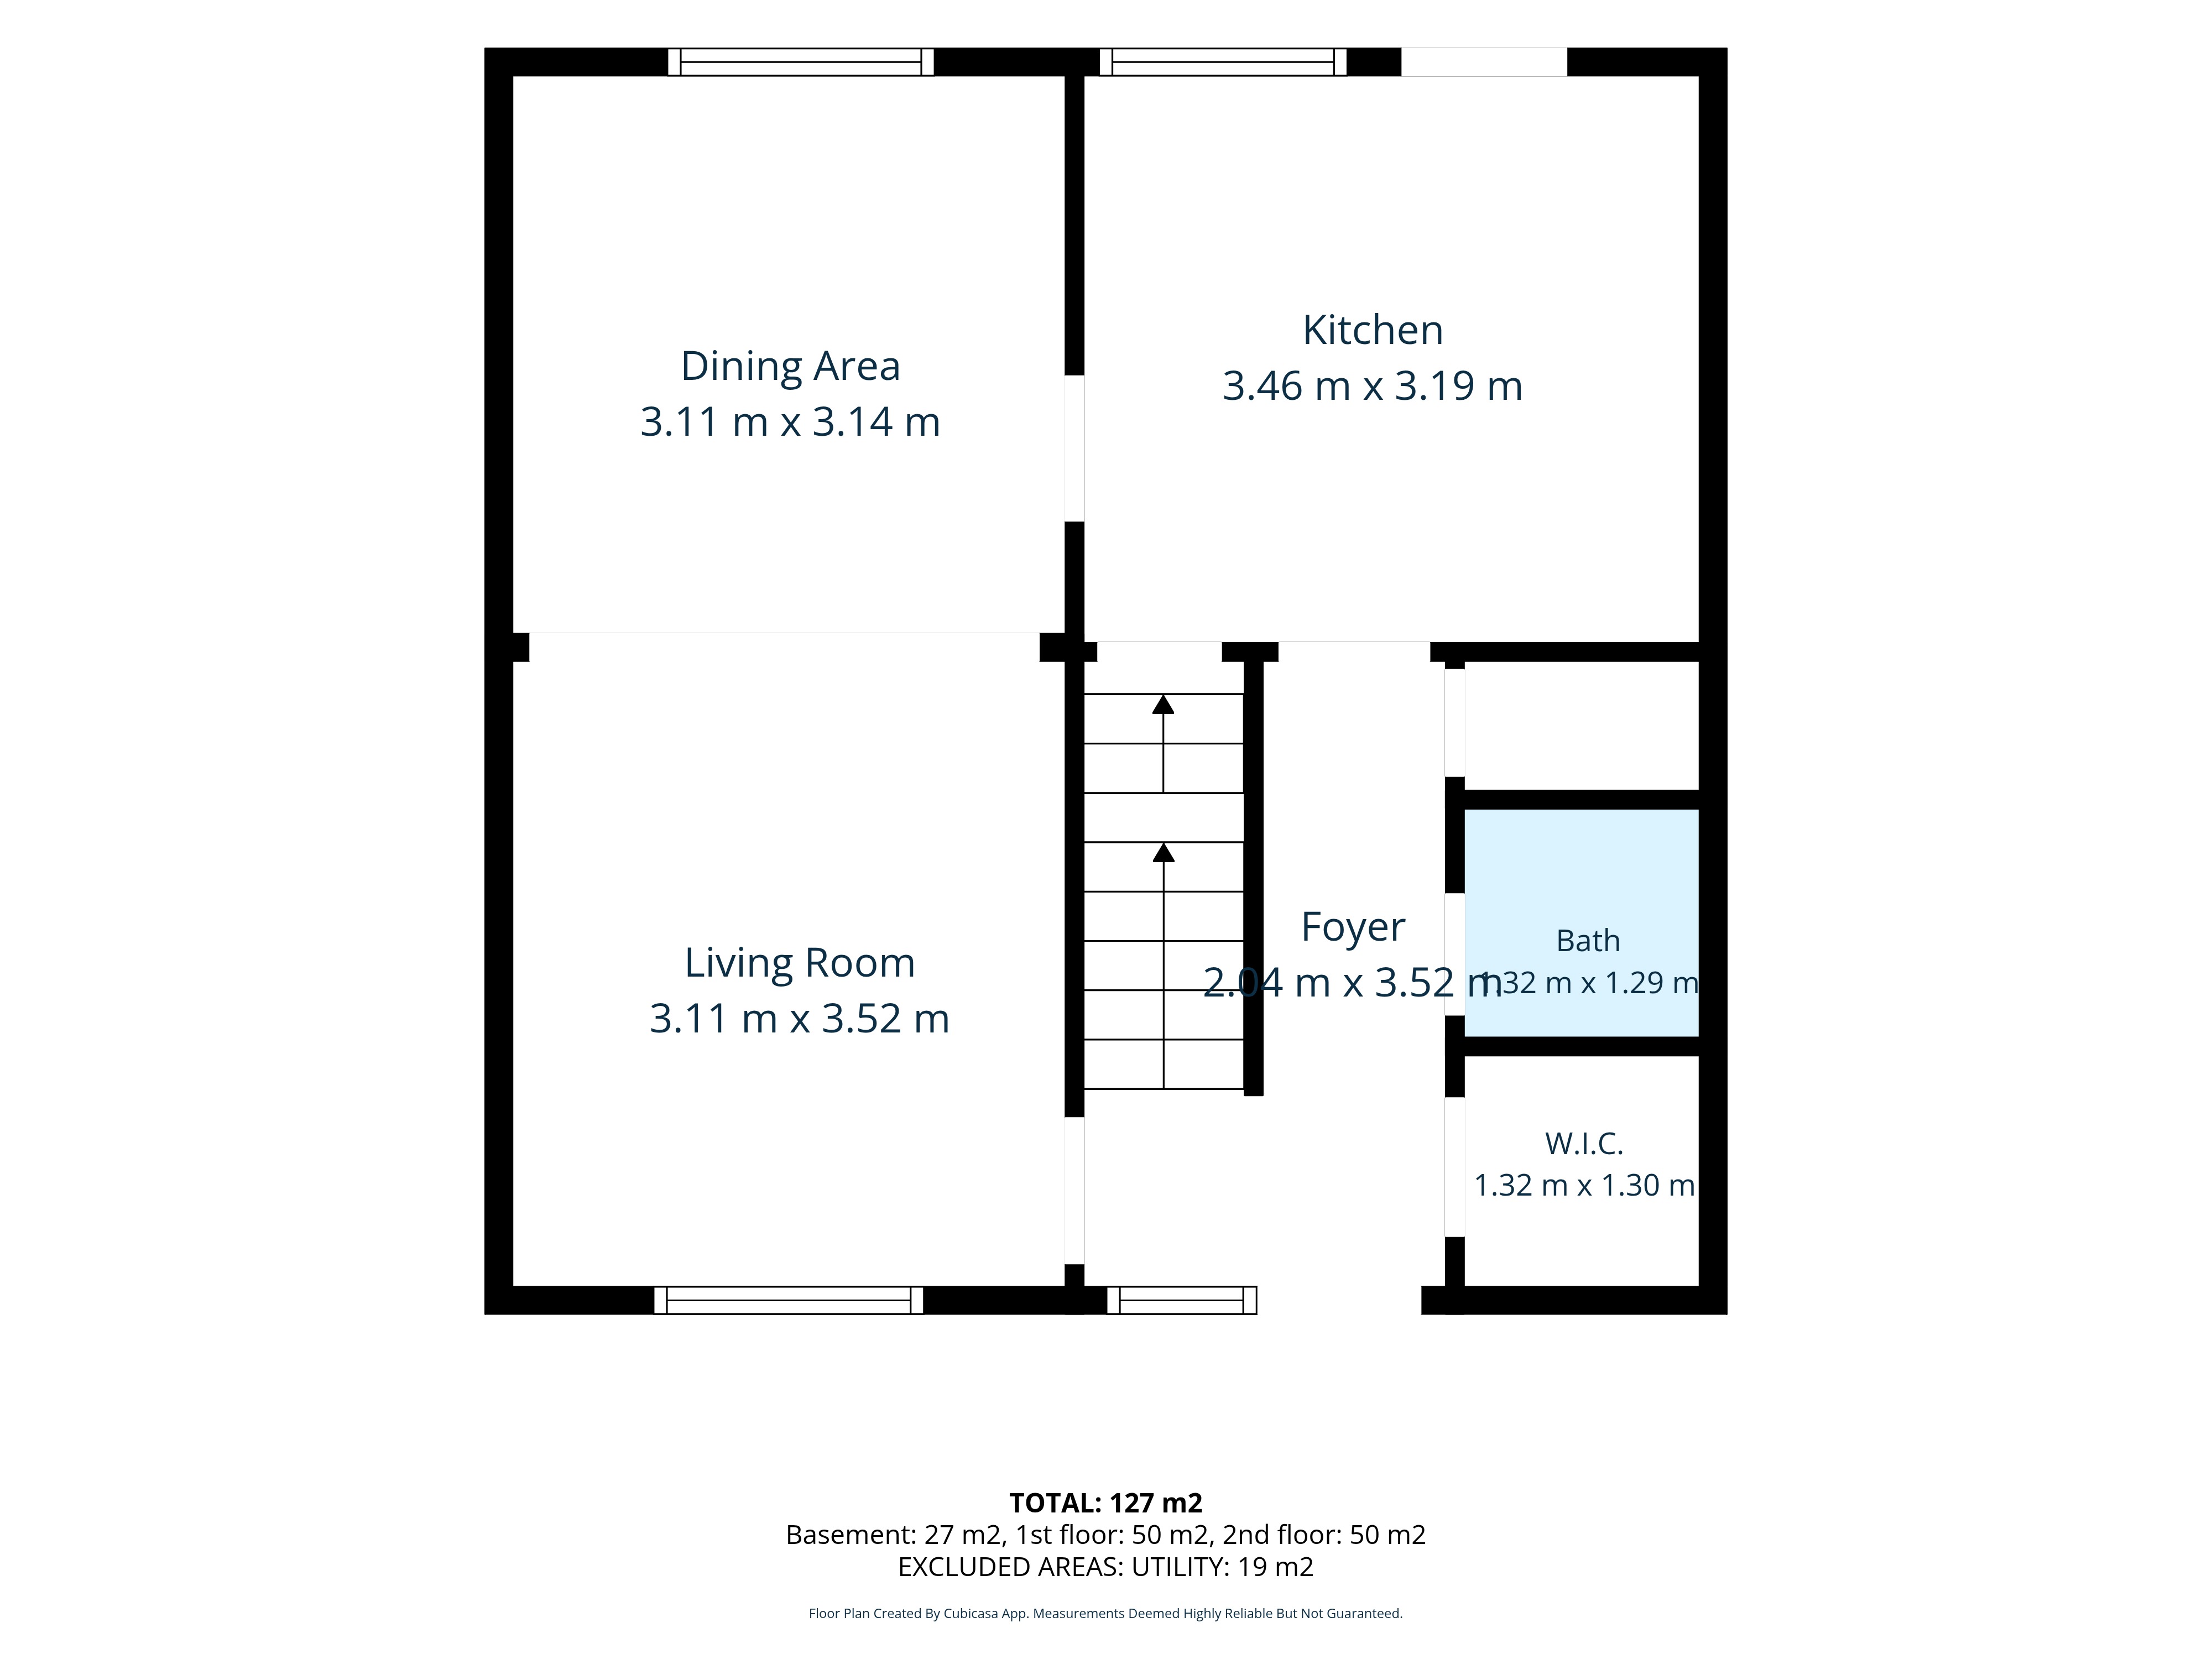
Main Floor
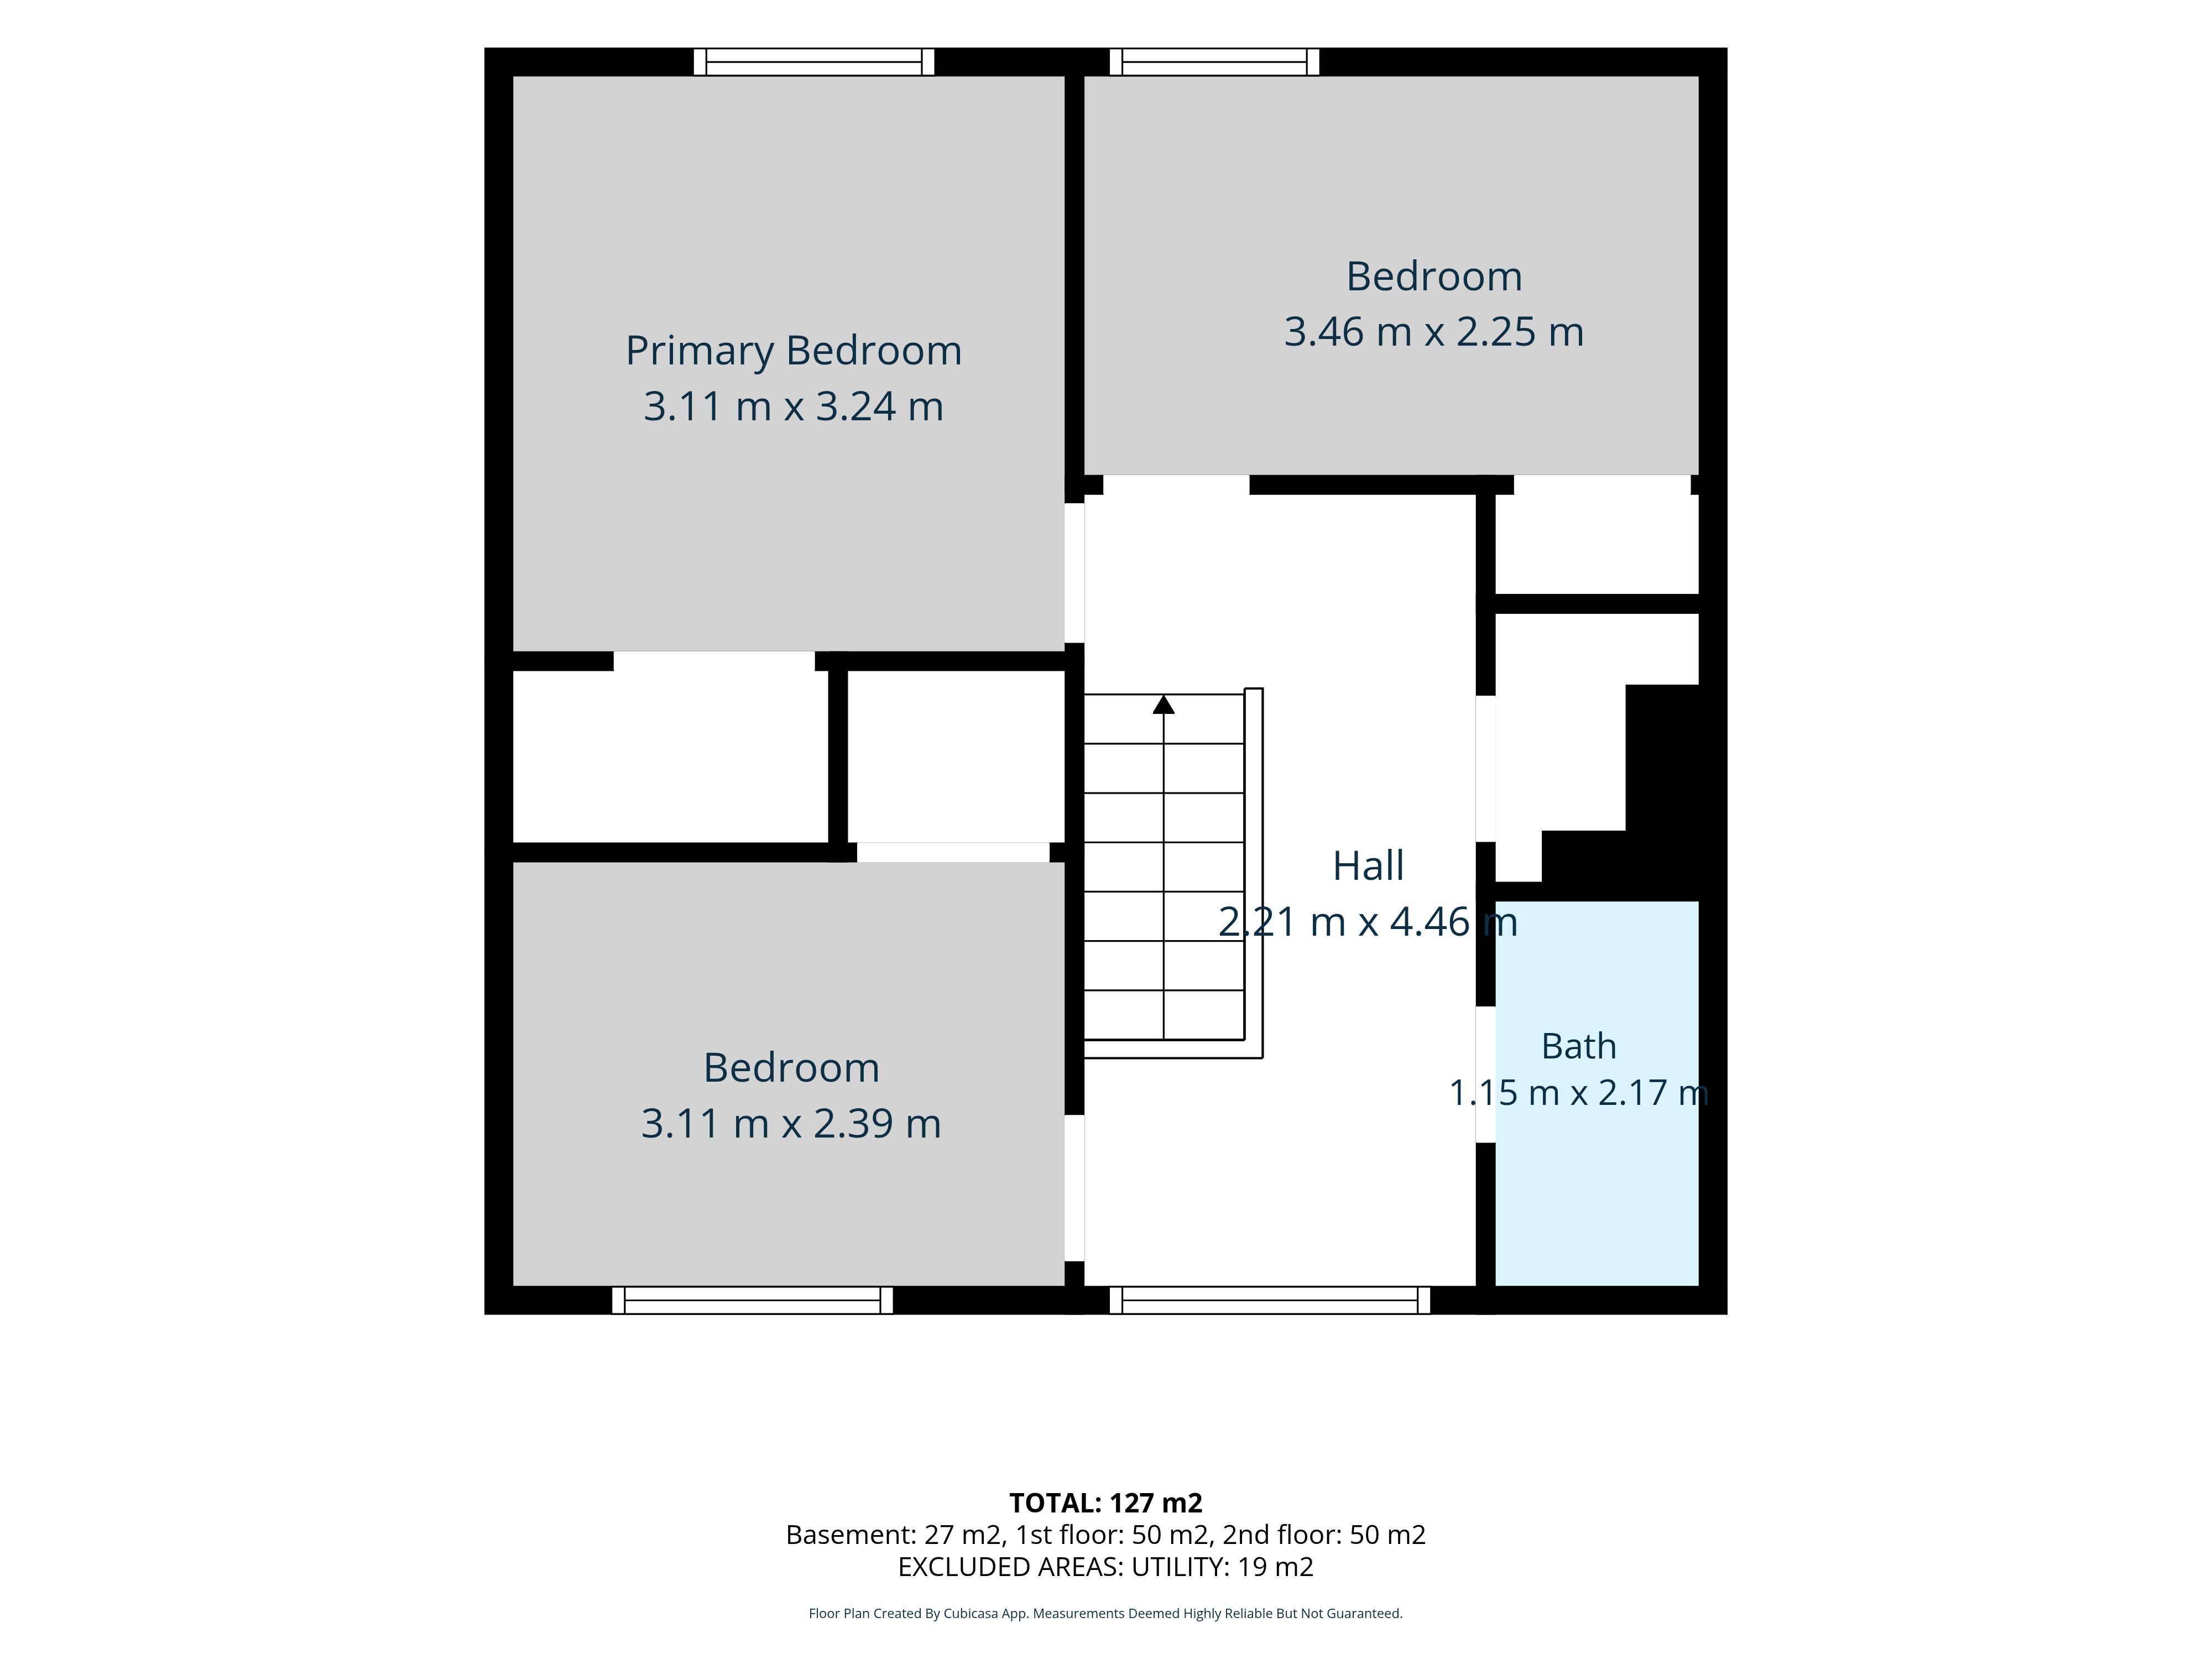
Upper Level
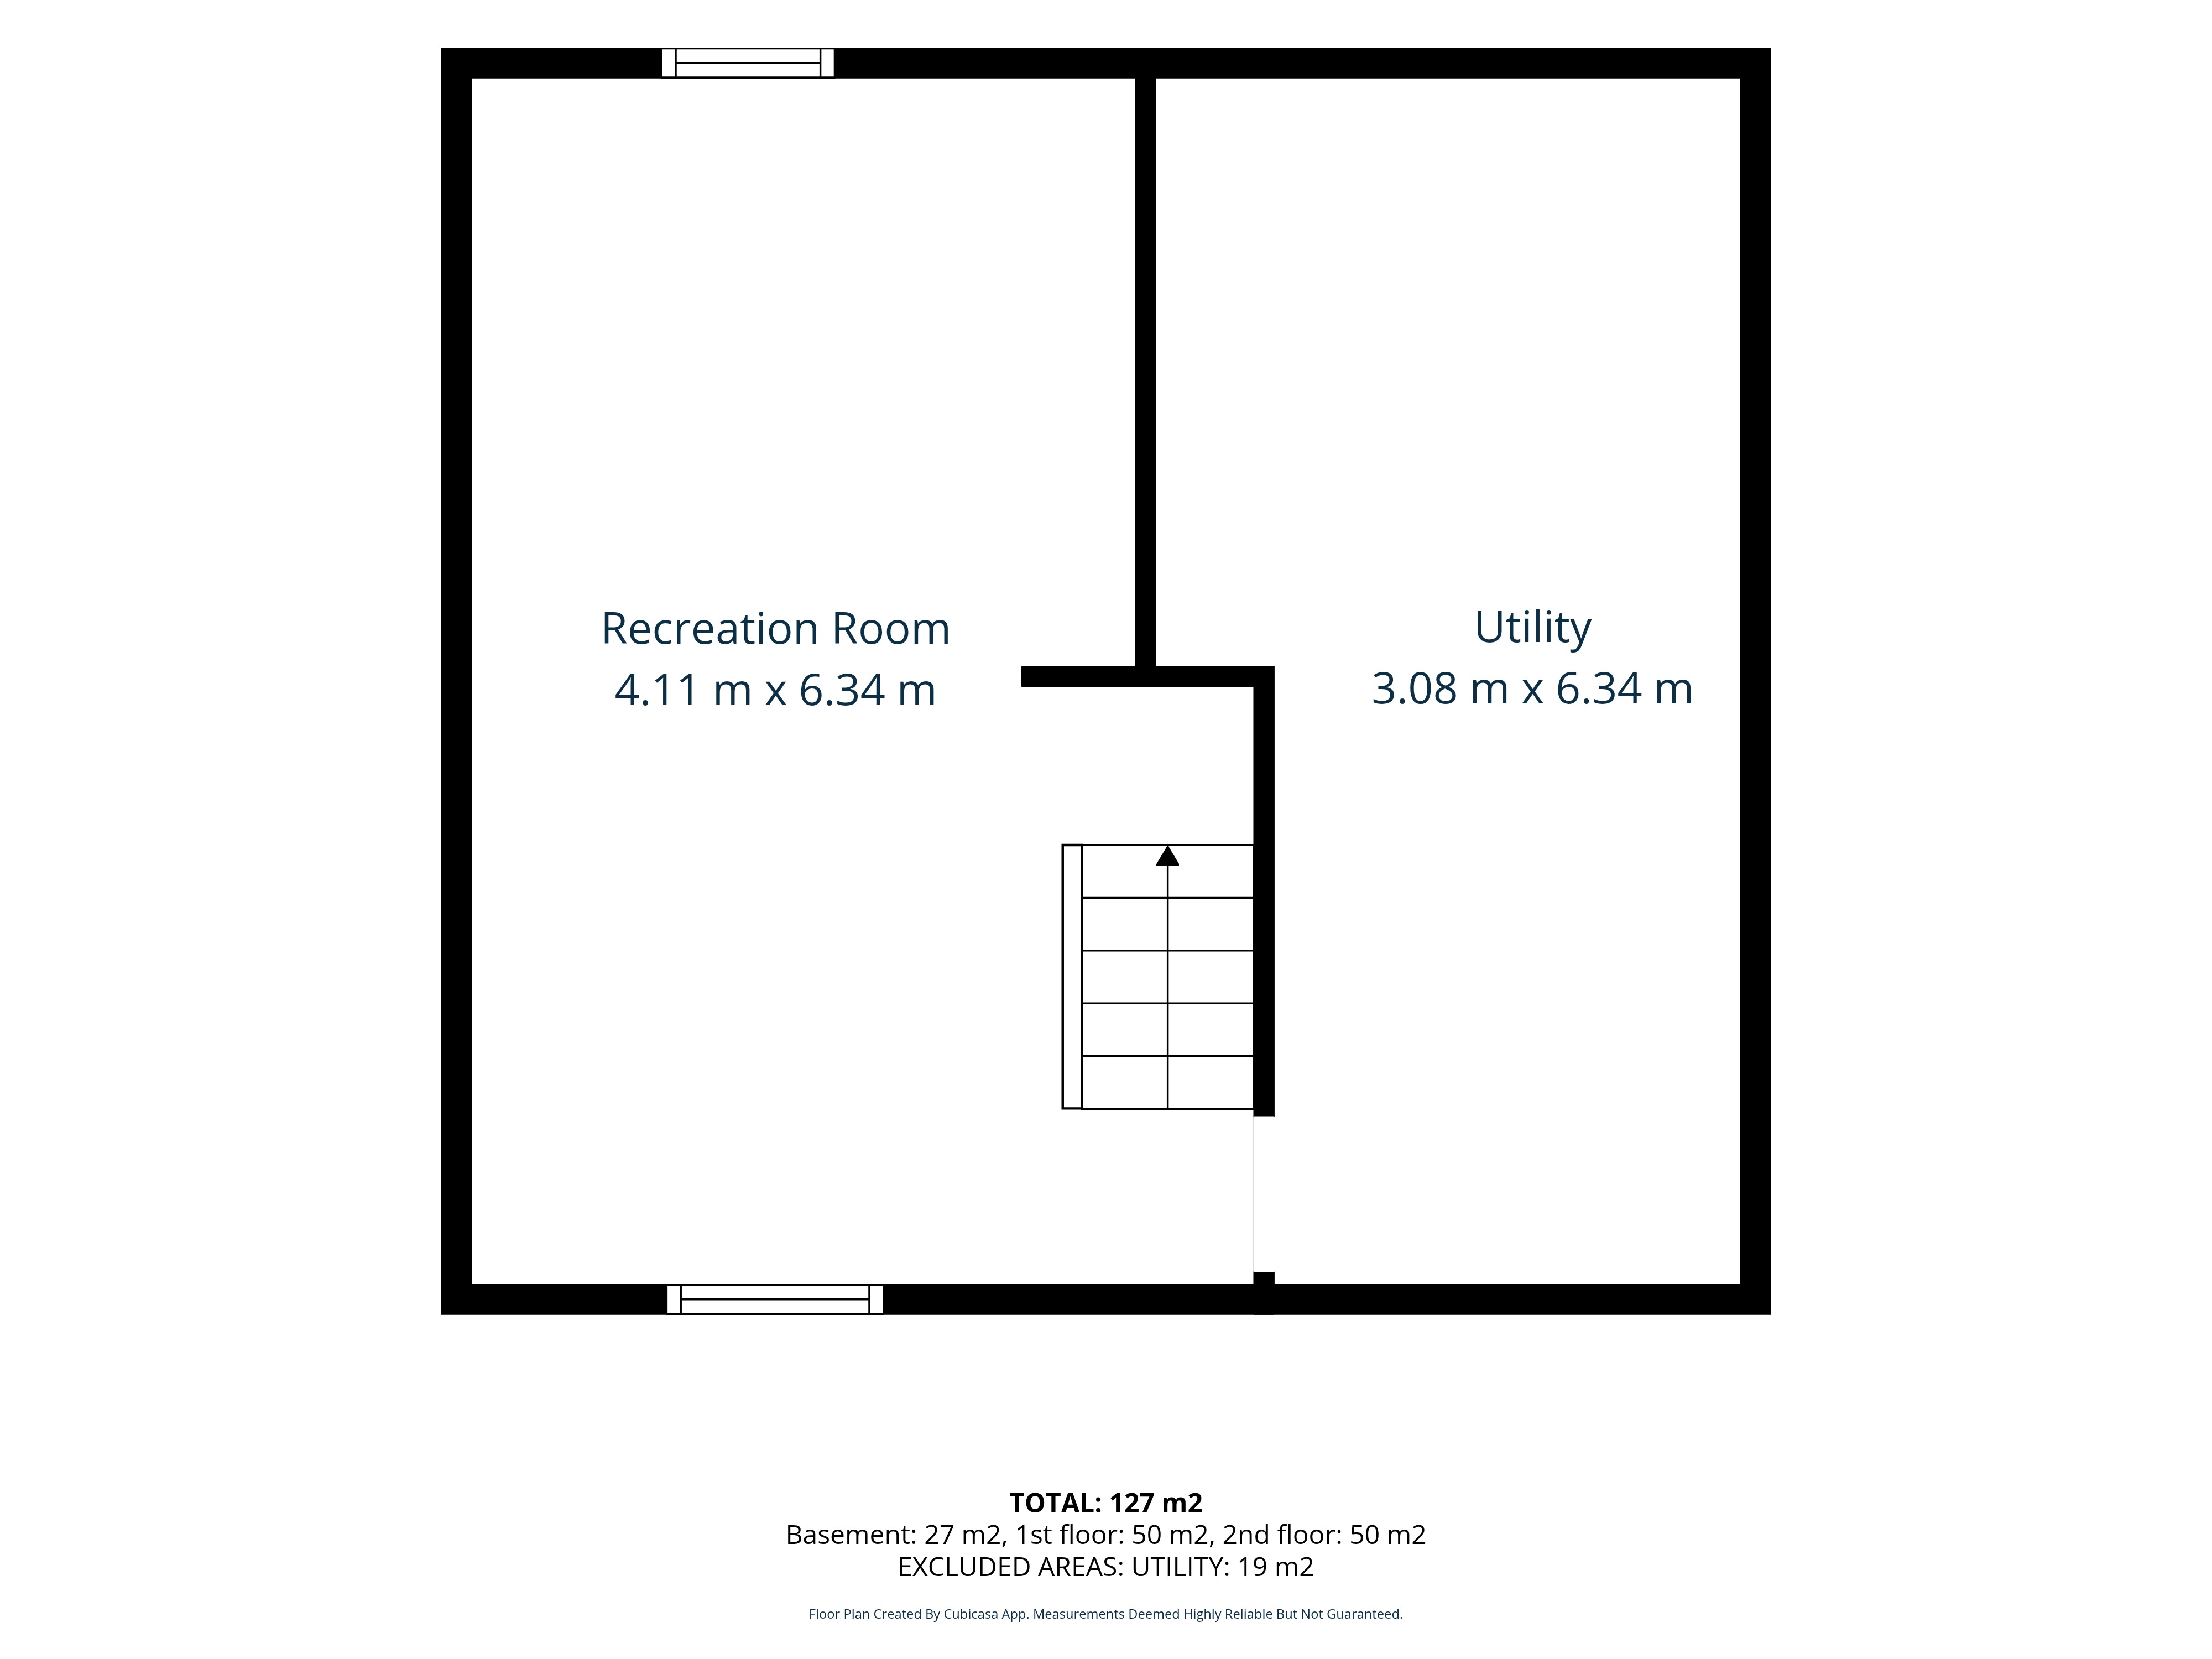
Lower Level
Room Dimensions
Listed in metres, with approximate feet and inches for easy comparison.
| Room | Level | Metric | Imperial |
|---|---|---|---|
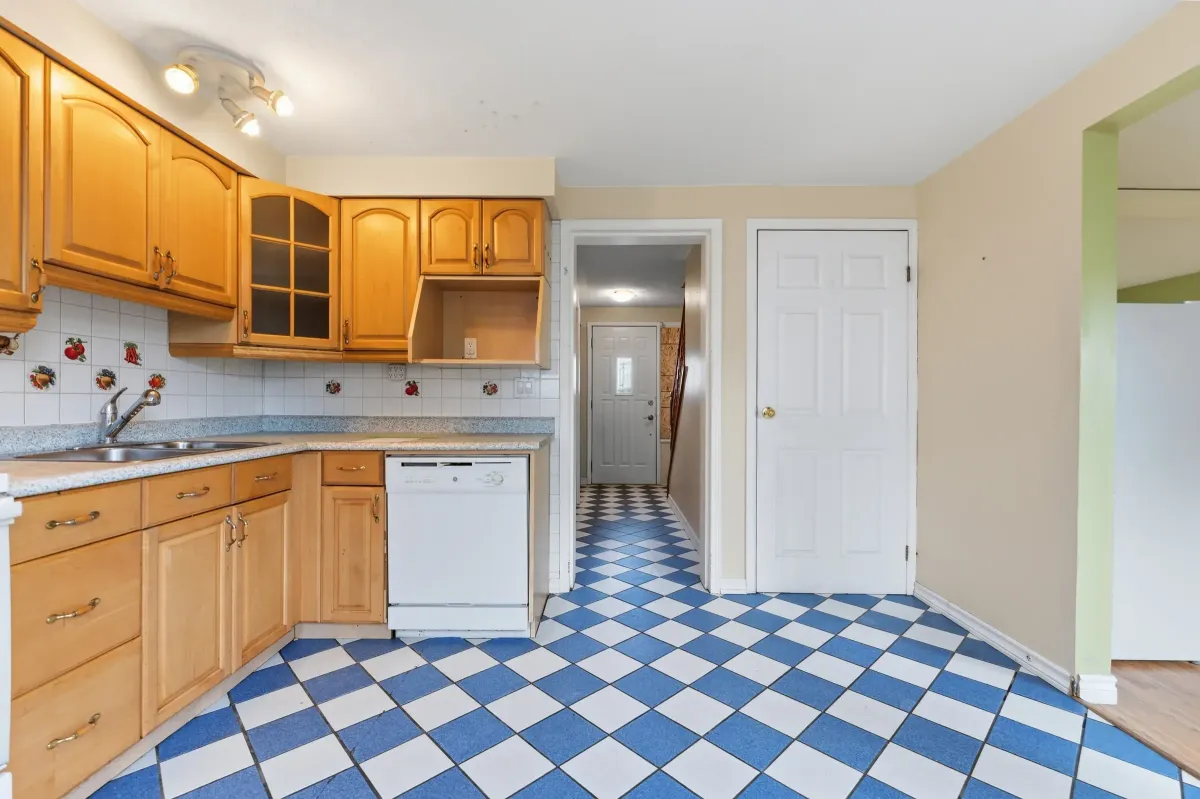
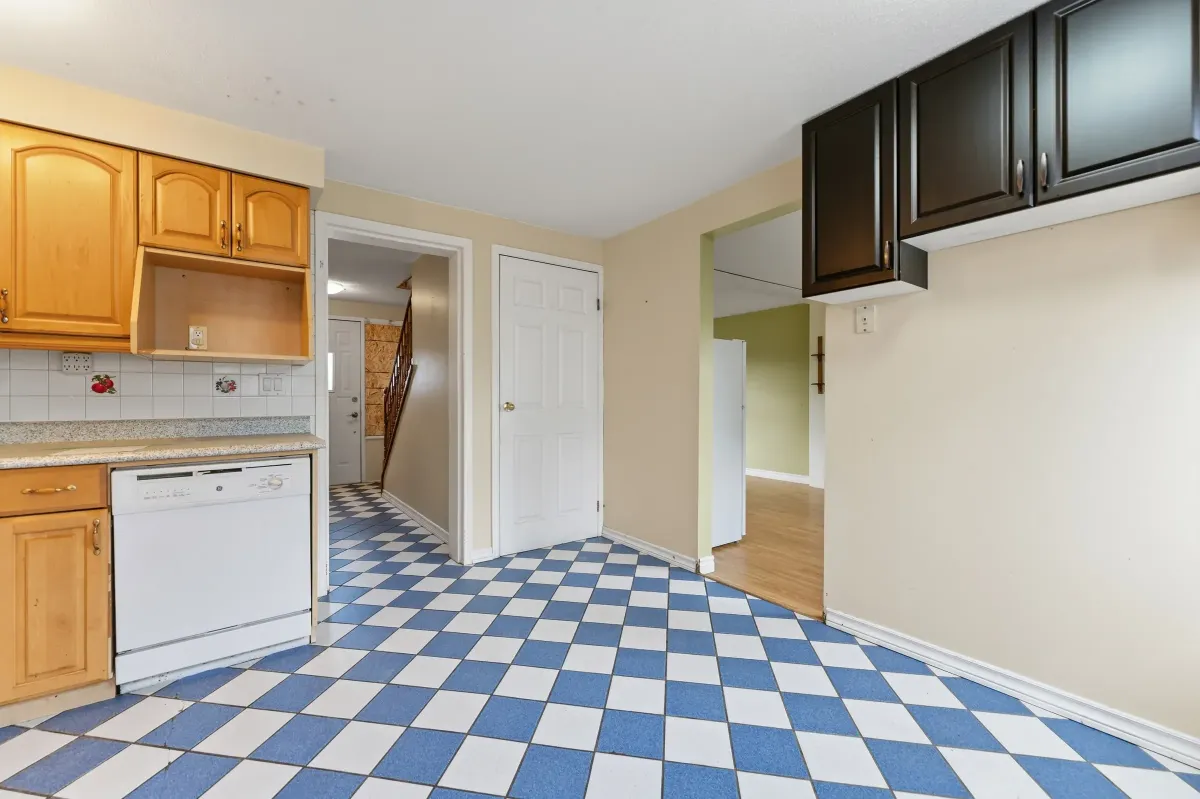
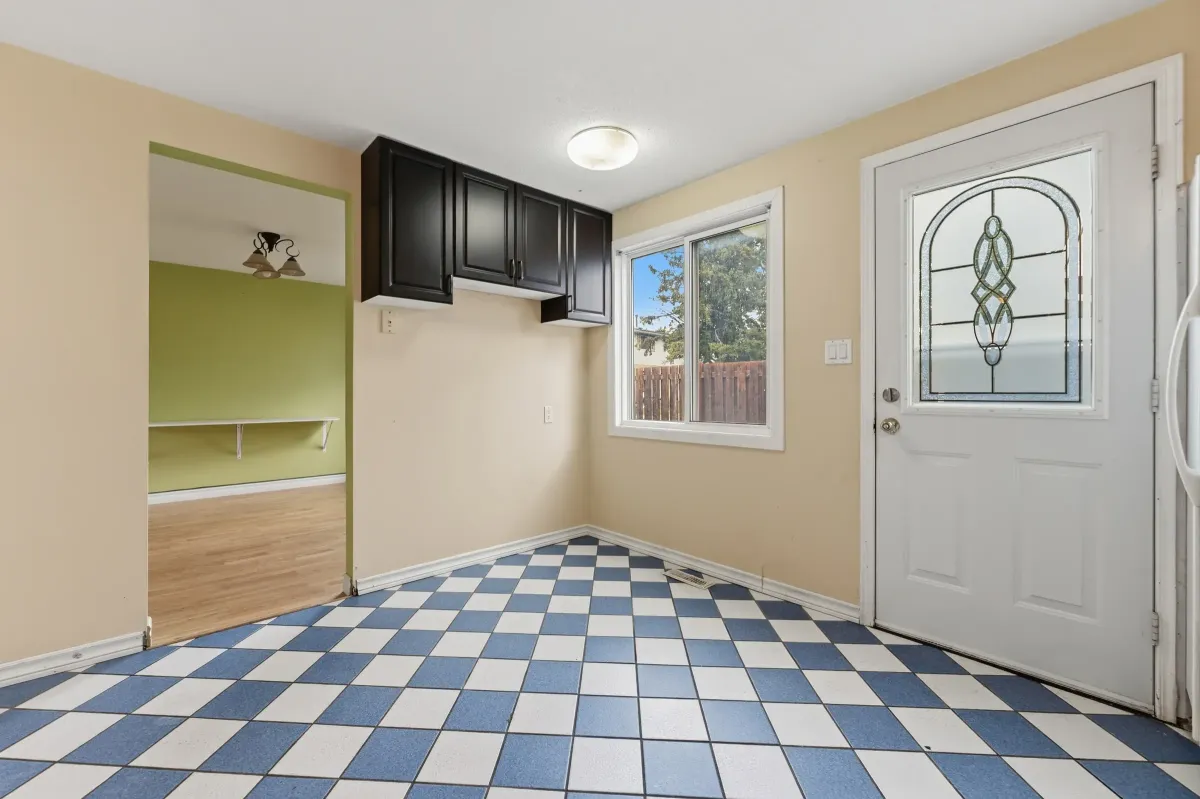
| Kitchen | Main | 3.60 x 3.36 m | 11'10" x 11'0" |
| Living Room | Main | 3.63 x 3.35 m | 11'11" x 11'0" |
| Dining Room | Main | 3.38 x 3.36 m | 11'1" x 11'0" |
| Powder Room | Main | 1.32 x 1.29 m | 4'4" x 4'3" |
| Primary Bedroom | Second | 3.41 x 3.35 m | 11'2" x 11'0" |
| Bedroom 2 | Second | 3.42 x 2.71 m | 11'3" x 8'11" |
| Bedroom 3 | Second | 3.60 x 2.28 m | 11'10" x 7'6" |
| Bathroom (4 piece) | Second | 2.44 x 1.49 m | 8'0" x 4'11" |
| Family Room | Lower | 6.53 x 4.28 m | 21'5" x 14'1" |
| Laundry | Lower | 6.34 x 3.08 m | 20'10" x 10'1" |
The Location Is the Real Story
Pineview sits in that sweet spot of Ottawa's east end where you are close to everything but still tucked into a quiet residential pocket. Blair Road is around the corner, and from there the whole city opens up.
Walk to the LRT
Blair Station is within walking distance, which puts downtown Ottawa on a straight, traffic-free ride. If you commute to a government office or the core, this is about as easy as it gets.
Highway 174 and the 417
Quick access to both the 174 and the 417 means Orleans, Kanata, and the airport are all straightforward drives when you would rather take the car.
Shopping Around the Corner
Gloucester Centre, Costco, and the Costco Business Centre are all right there, along with the rest of the big-box and grocery options along the Innes and Ogilvie corridors.
Golf, Parks and Recreation
Pineview Golf Course is just down the street, and there are neighbourhood parks, green space, and pathways nearby for everyday walks and weekend recreation.
If you are weighing this against other options, it is worth looking at what else is available in Gloucester and the surrounding east end, or browsing our Ottawa neighbourhood guides to compare communities before you decide. You can also check current pricing trends in our Ottawa market updates.
1532A Beaverpond Drive, Ottawa, ON. Blair Station, Gloucester Centre, and Pineview Golf Course are all close by.
Frequently Asked Questions
The questions buyers ask most about this listing.
What is the condo fee at 1532A Beaverpond Drive?
The monthly condo fee is $659 and it includes heat, hydro, water, building insurance, parking, and common elements such as the outdoor pool and party room. That bundling makes monthly costs more predictable than a comparable freehold home.
Does this condo townhome come with parking?
Yes. The unit includes one owned surface parking space, number 73, and parking is included in the monthly condo fee.
Are pets allowed in this condo corporation?
Pets are permitted with restrictions. Review the condo declaration and rules for the specific limits on type, size, and number before you make an offer, and I can help you get those documents.
How old are the furnace, air conditioner, and water heater?
The furnace and central air conditioner are believed to have been installed in 2020, and the tankless water heater is believed to be from 2019. The tankless water heater and the water treatment system are rental or contract items, so those agreements would carry over to a buyer.
How close is 1532A Beaverpond Drive to the LRT?
Blair Station is within walking distance of the property, which makes for a fast and simple commute to downtown Ottawa. The 174 and the 417 are also close by if you prefer to drive.
Is this a good option for a first-time buyer or an investor?
It can work for both. The price point, included utilities, and transit access appeal to first-time buyers, while the same features plus the three bedrooms and finished basement make it worth a look for investors. Book a call and we can run the numbers on your situation.
Want to See It in Person?
Private showings are easy to arrange since the home is vacant. Book a time that works for you, or reach out with any questions about the condo corporation, the fees, or the neighbourhood.
Derek Walker, Broker | Ottawa Properties
613-702-7780 | [email protected]
All measurements and information are approximate and provided by MPAC or third-party sources, and should be independently verified by the buyer. Square footage is above grade finished area as per MPAC. Ages of the furnace, air conditioner, and water heater are as advised and have not been independently verified. Condo fees, taxes, and inclusions are subject to change and should be confirmed through the status certificate. Derek Walker, Broker, Coldwell Banker First Ottawa Realty, Brokerage. Not intended to solicit properties already under contract.