

347 Pleasant Park Road, Ottawa
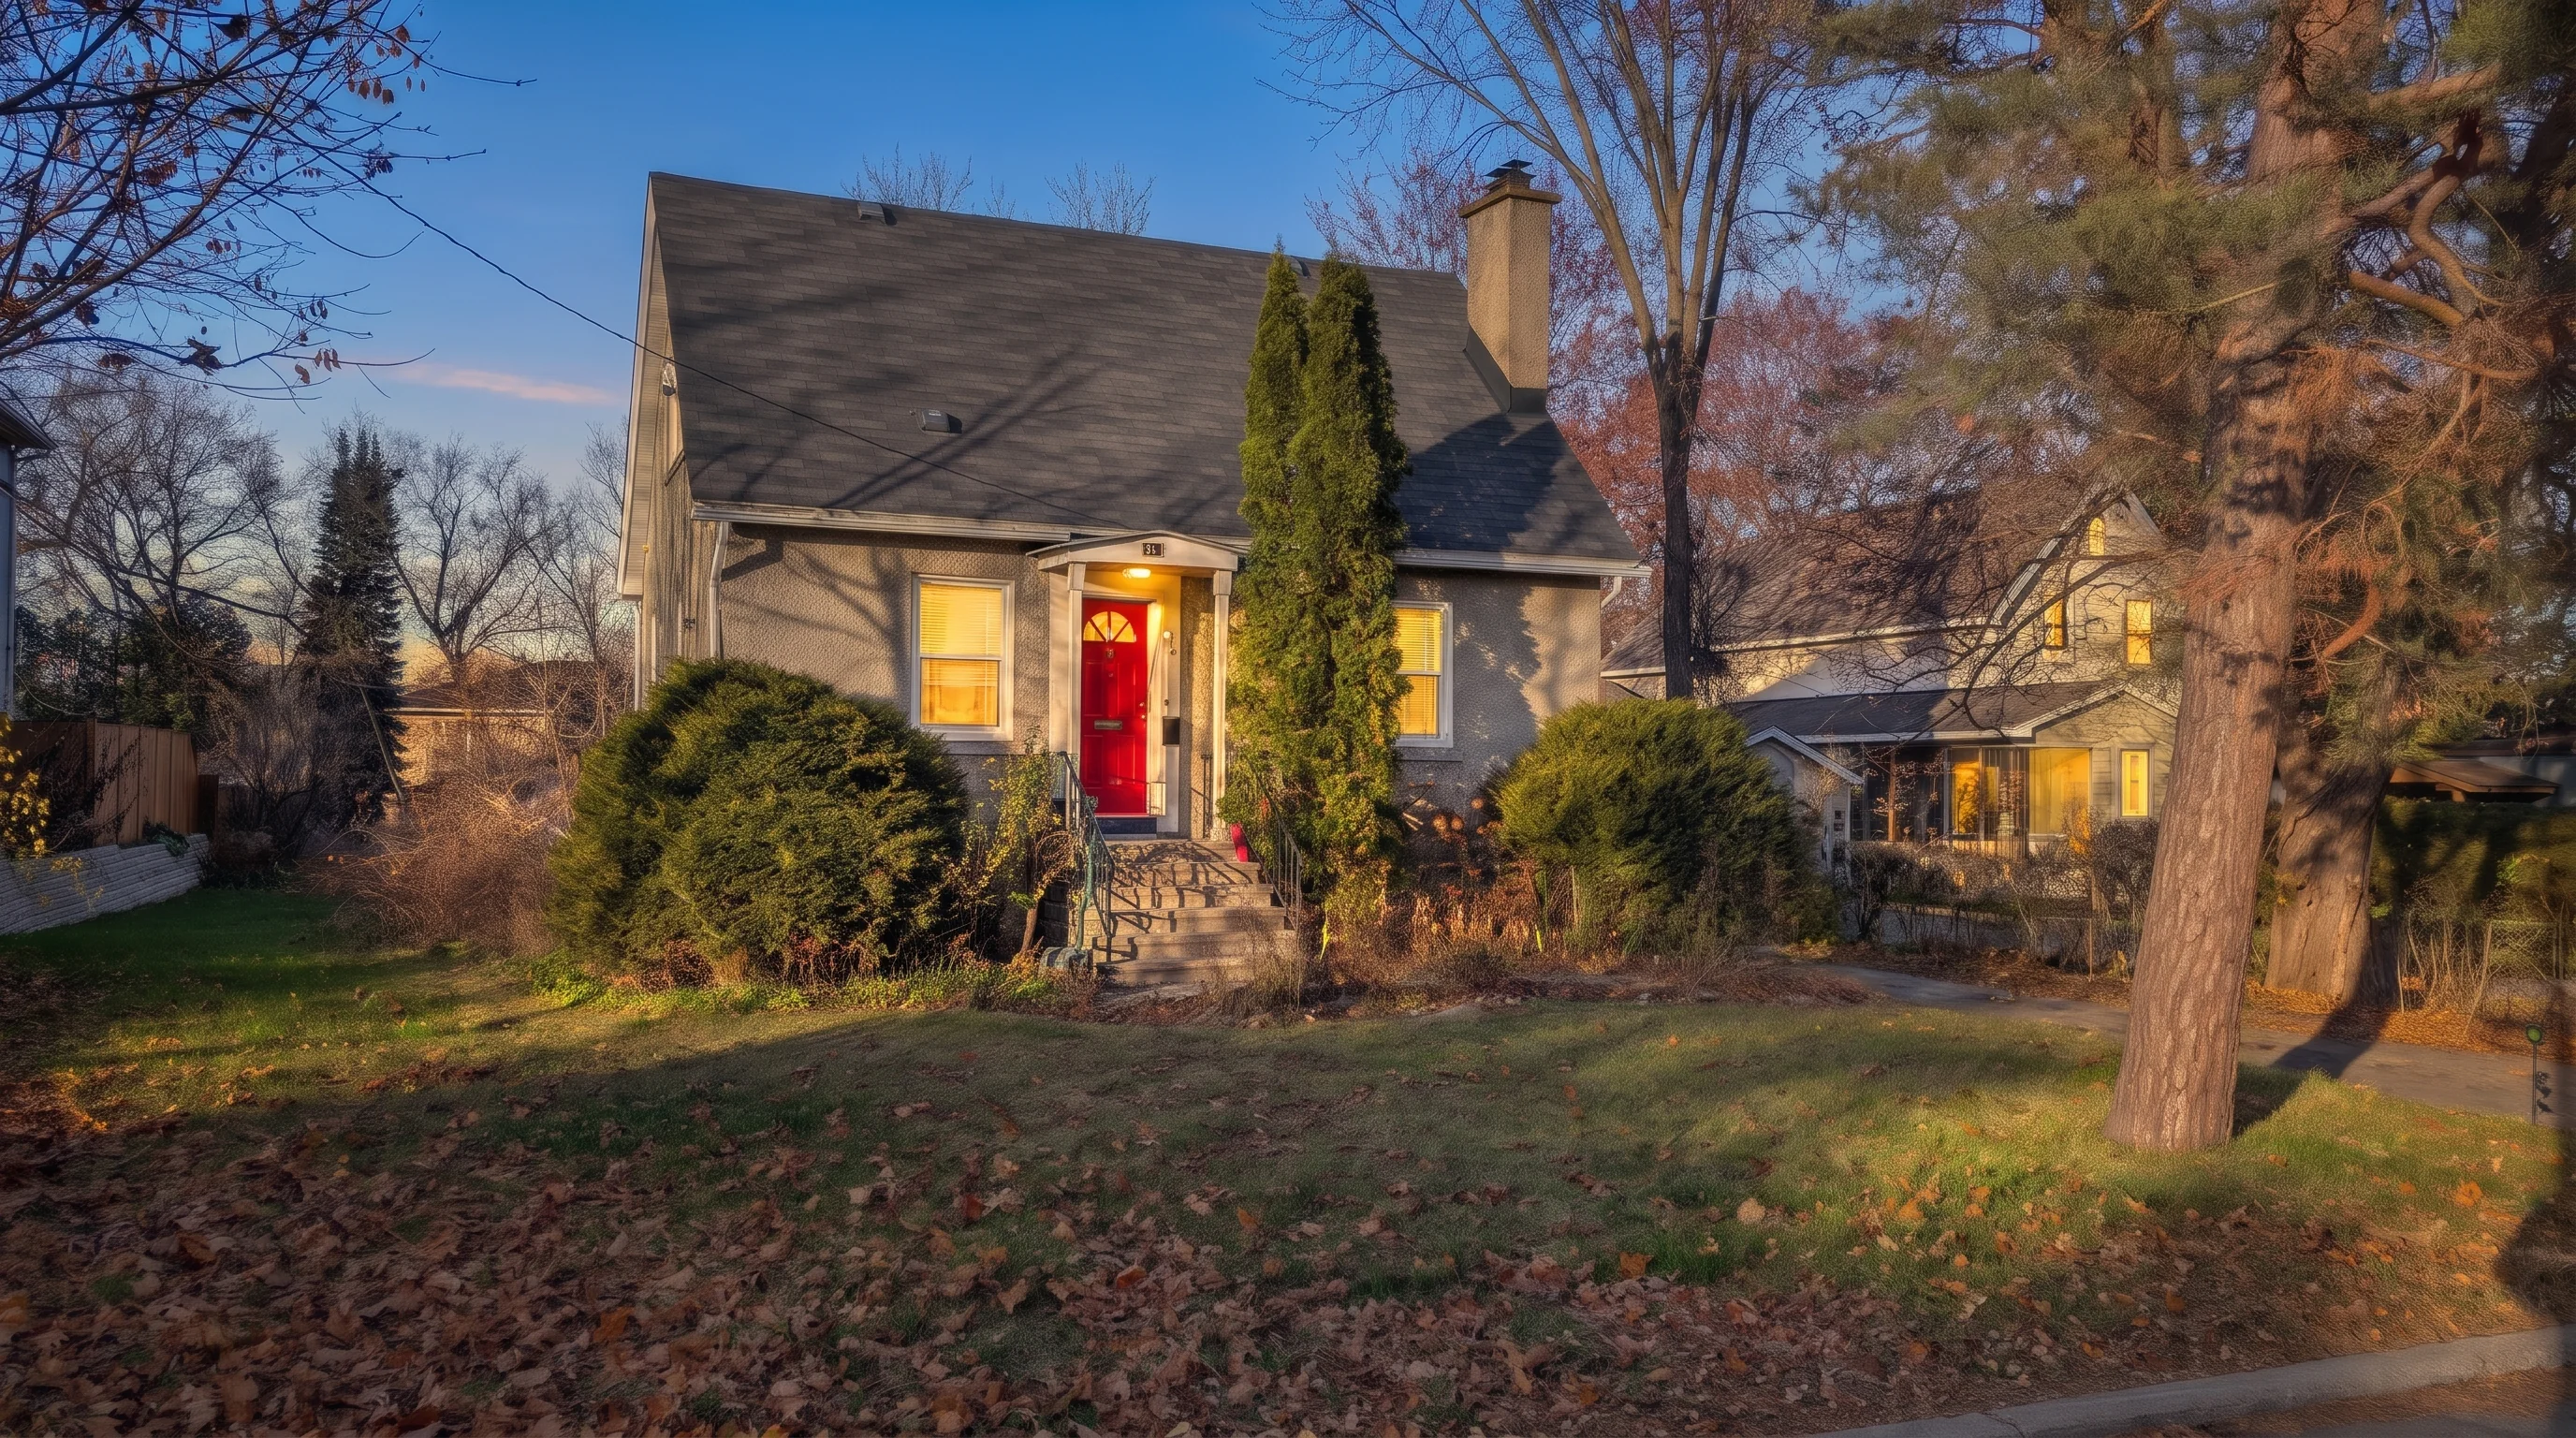
A detached 2-storey home on a 66 by 210 foot lot in one of Ottawa's most established neighbourhoods, minutes from The Ottawa Hospital General Campus and CHEO.
3 Bedrooms | 1 Bathroom | 1,168 sq ft above grade | Available January 15, 2027
It's Your Move!
A detached Alta Vista home with a yard you rarely find in the city
347 Pleasant Park Road is a detached 2-storey home on a 66 by 210 foot lot in one of Ottawa's most established neighbourhoods. It's a house for rent in Alta Vista, available January 15, 2027 on a 12 month lease.
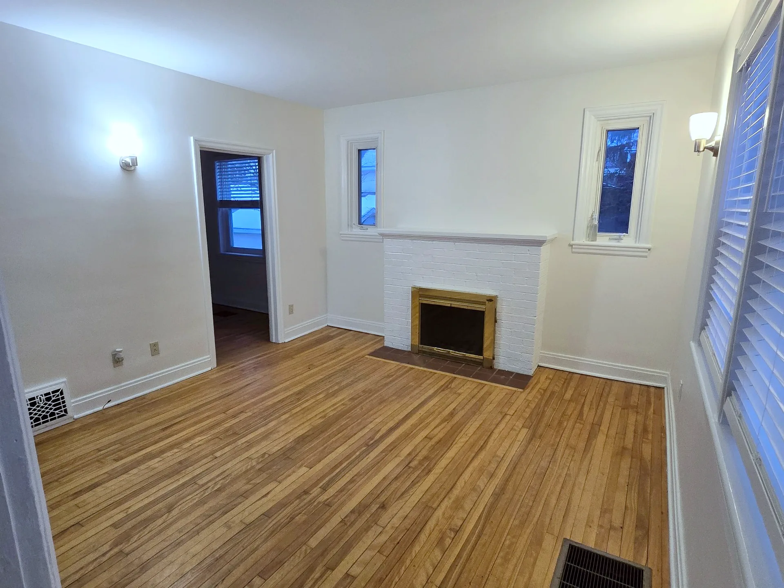
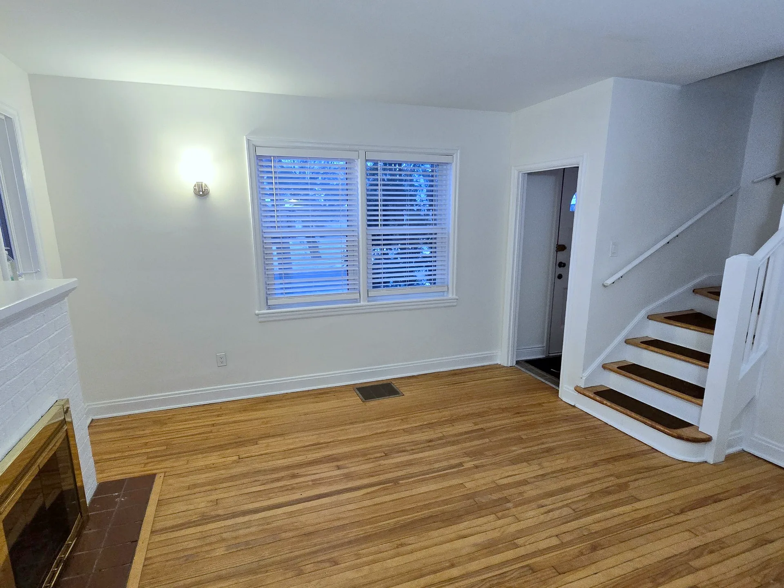
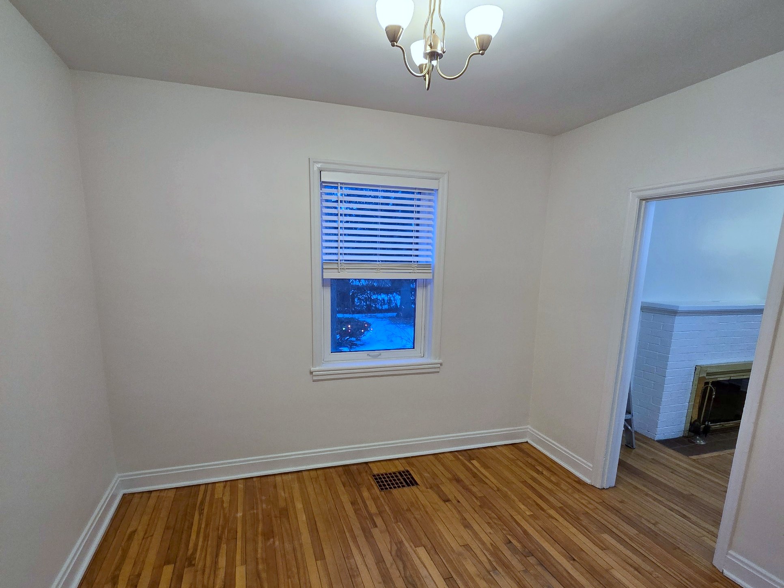
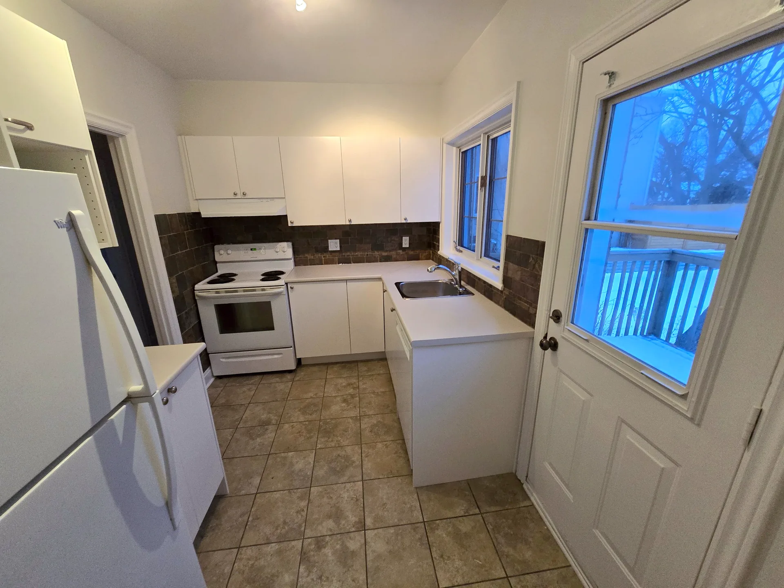
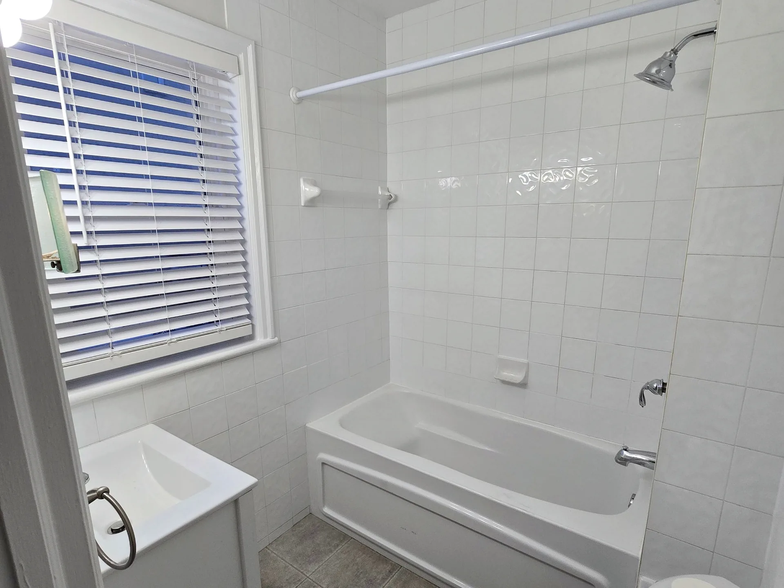
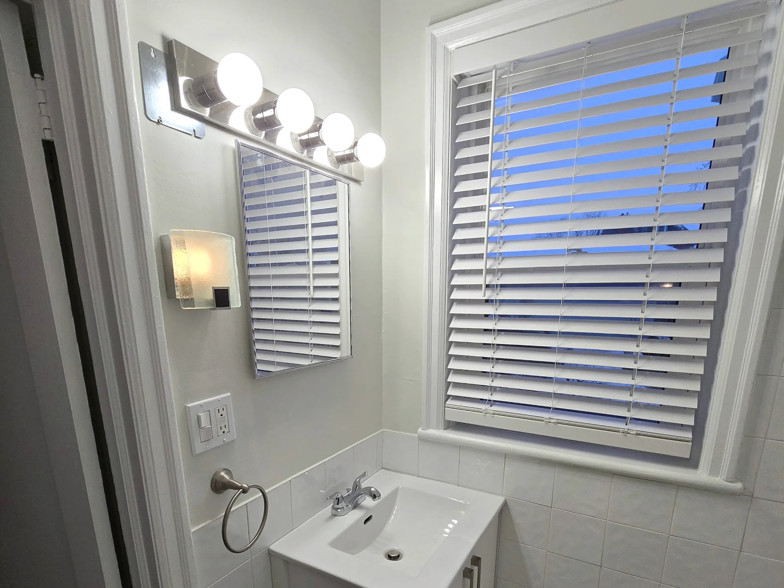
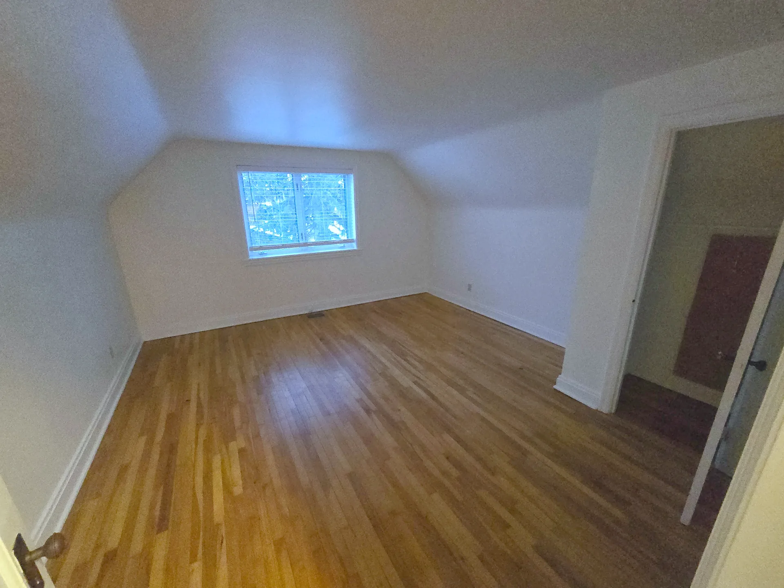
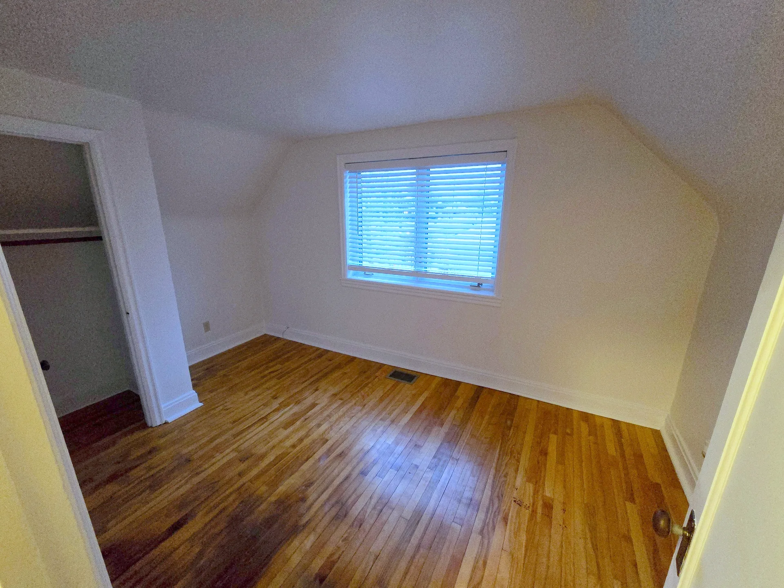
Hardwood floors run through the living and dining rooms, and the living room is built around a fireplace. The kitchen and 4-piece bathroom have both been updated. A main floor bedroom works as a guest room or home office, and upstairs you'll find a primary bedroom that measures 14' 11" x 13' 10" (4.55 x 4.22 m), with room for a king bed, plus a second bedroom.
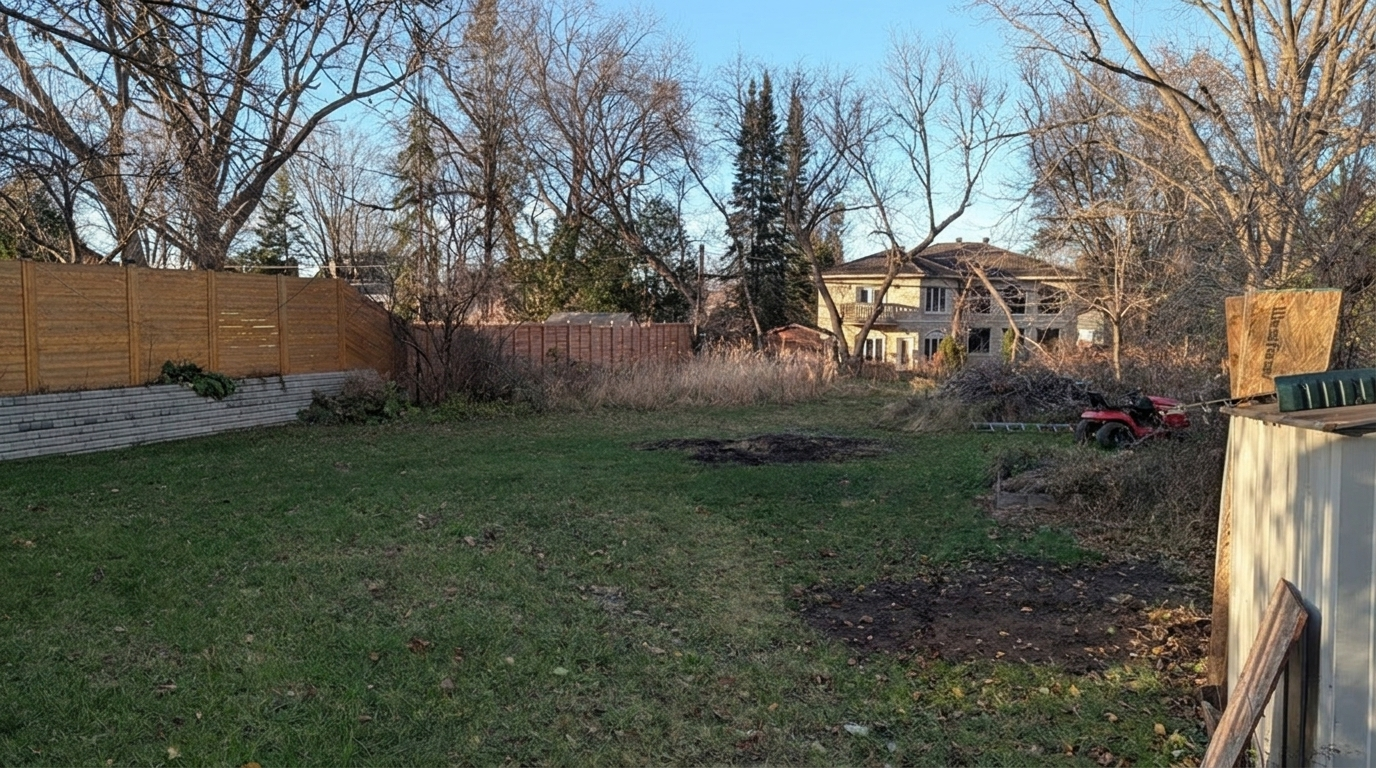
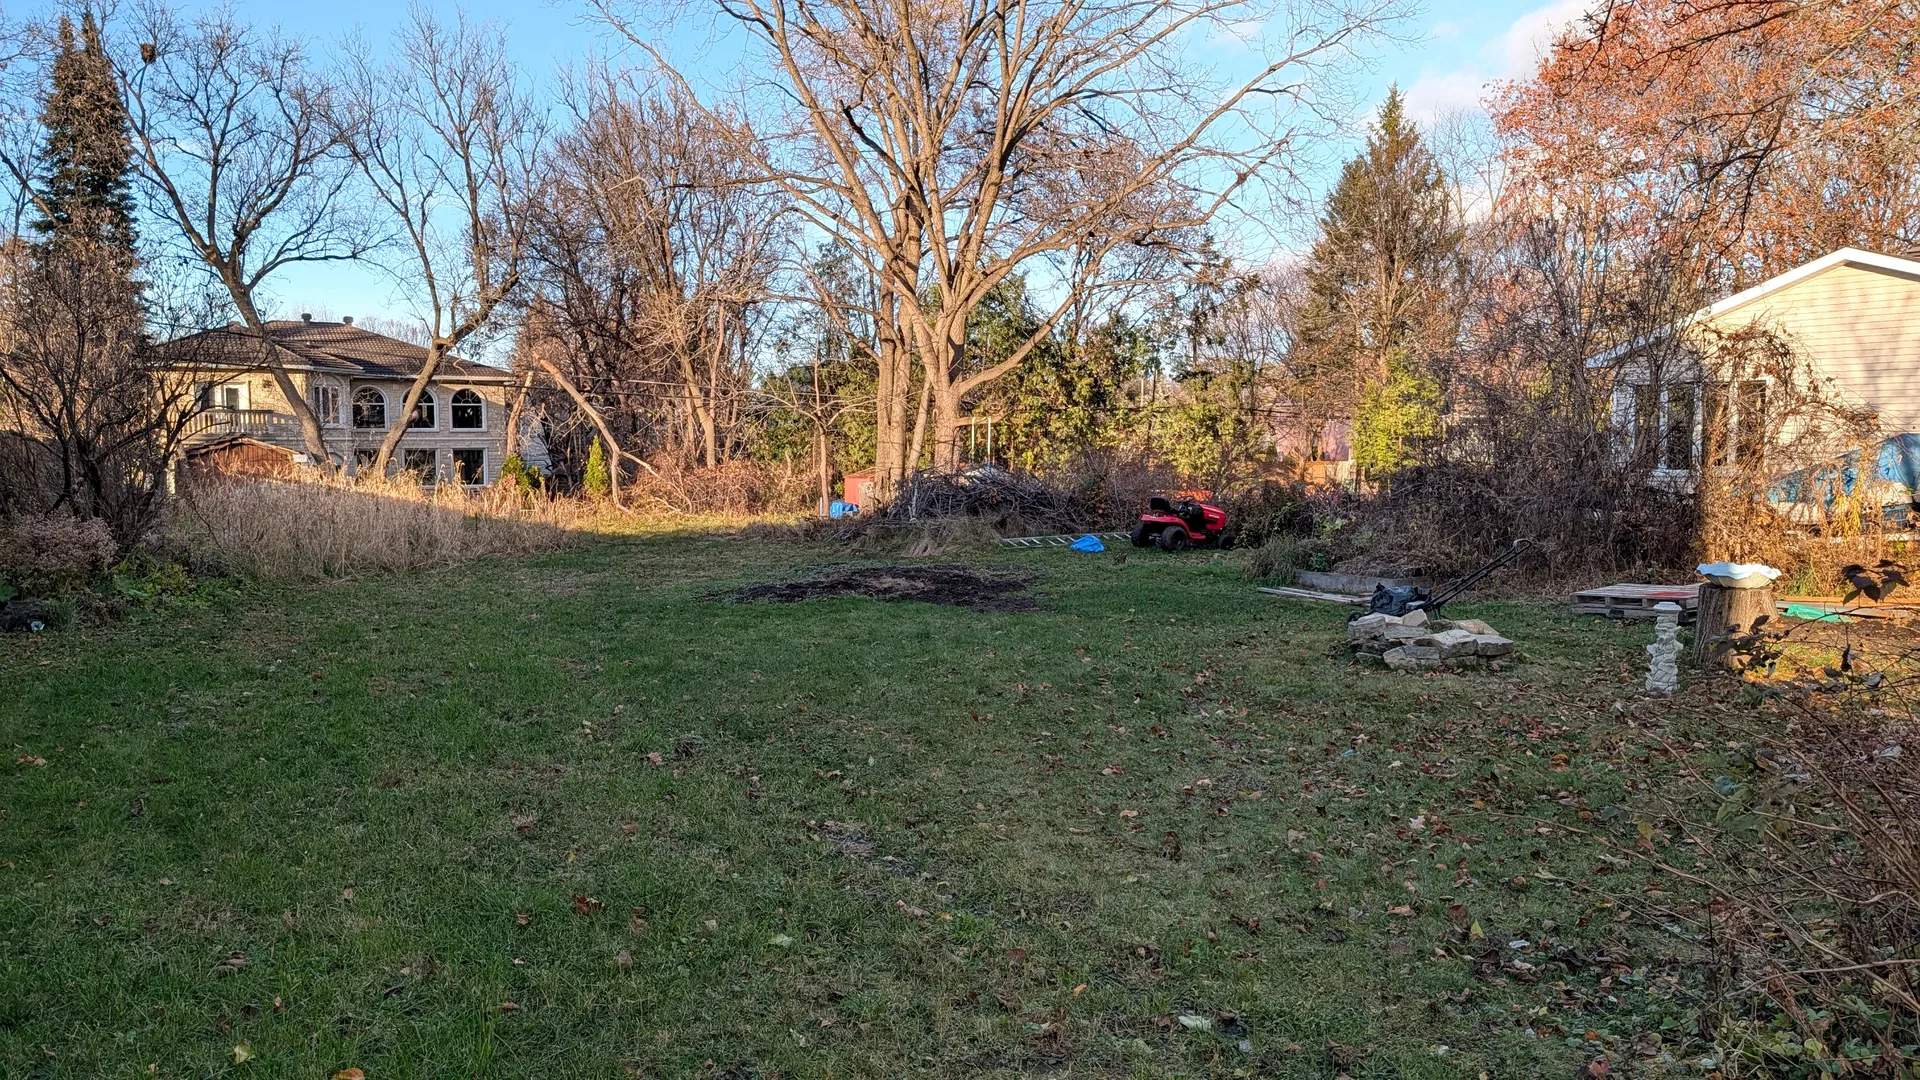
The back yard is what sets this one apart. There's space for kids to play, a garden and summer barbecues, plus a storage shed for your lawn and garden equipment.
Central air, gas forced air heat, laundry in the basement and parking for four cars in the driveway round things out. The Ottawa Hospital General Campus and CHEO are minutes away, Train Yards covers shopping and dining, and getting downtown is an easy commute.
Room by room
Three bedrooms over two floors, with hardwood in the main living areas and a full unfinished basement for laundry and storage.
| Room | Metric | Imperial | Notes |
|---|---|---|---|
| Main floor | |||
| Living room | 4.55 x 3.68 m | 14' 11" x 12' 1" | Fireplace, hardwood |
| Dining room | 3.30 x 2.82 m | 10' 10" x 9' 3" | Hardwood |
| Kitchen | 3.56 x 2.29 m | 11' 8" x 7' 6" | Updated |
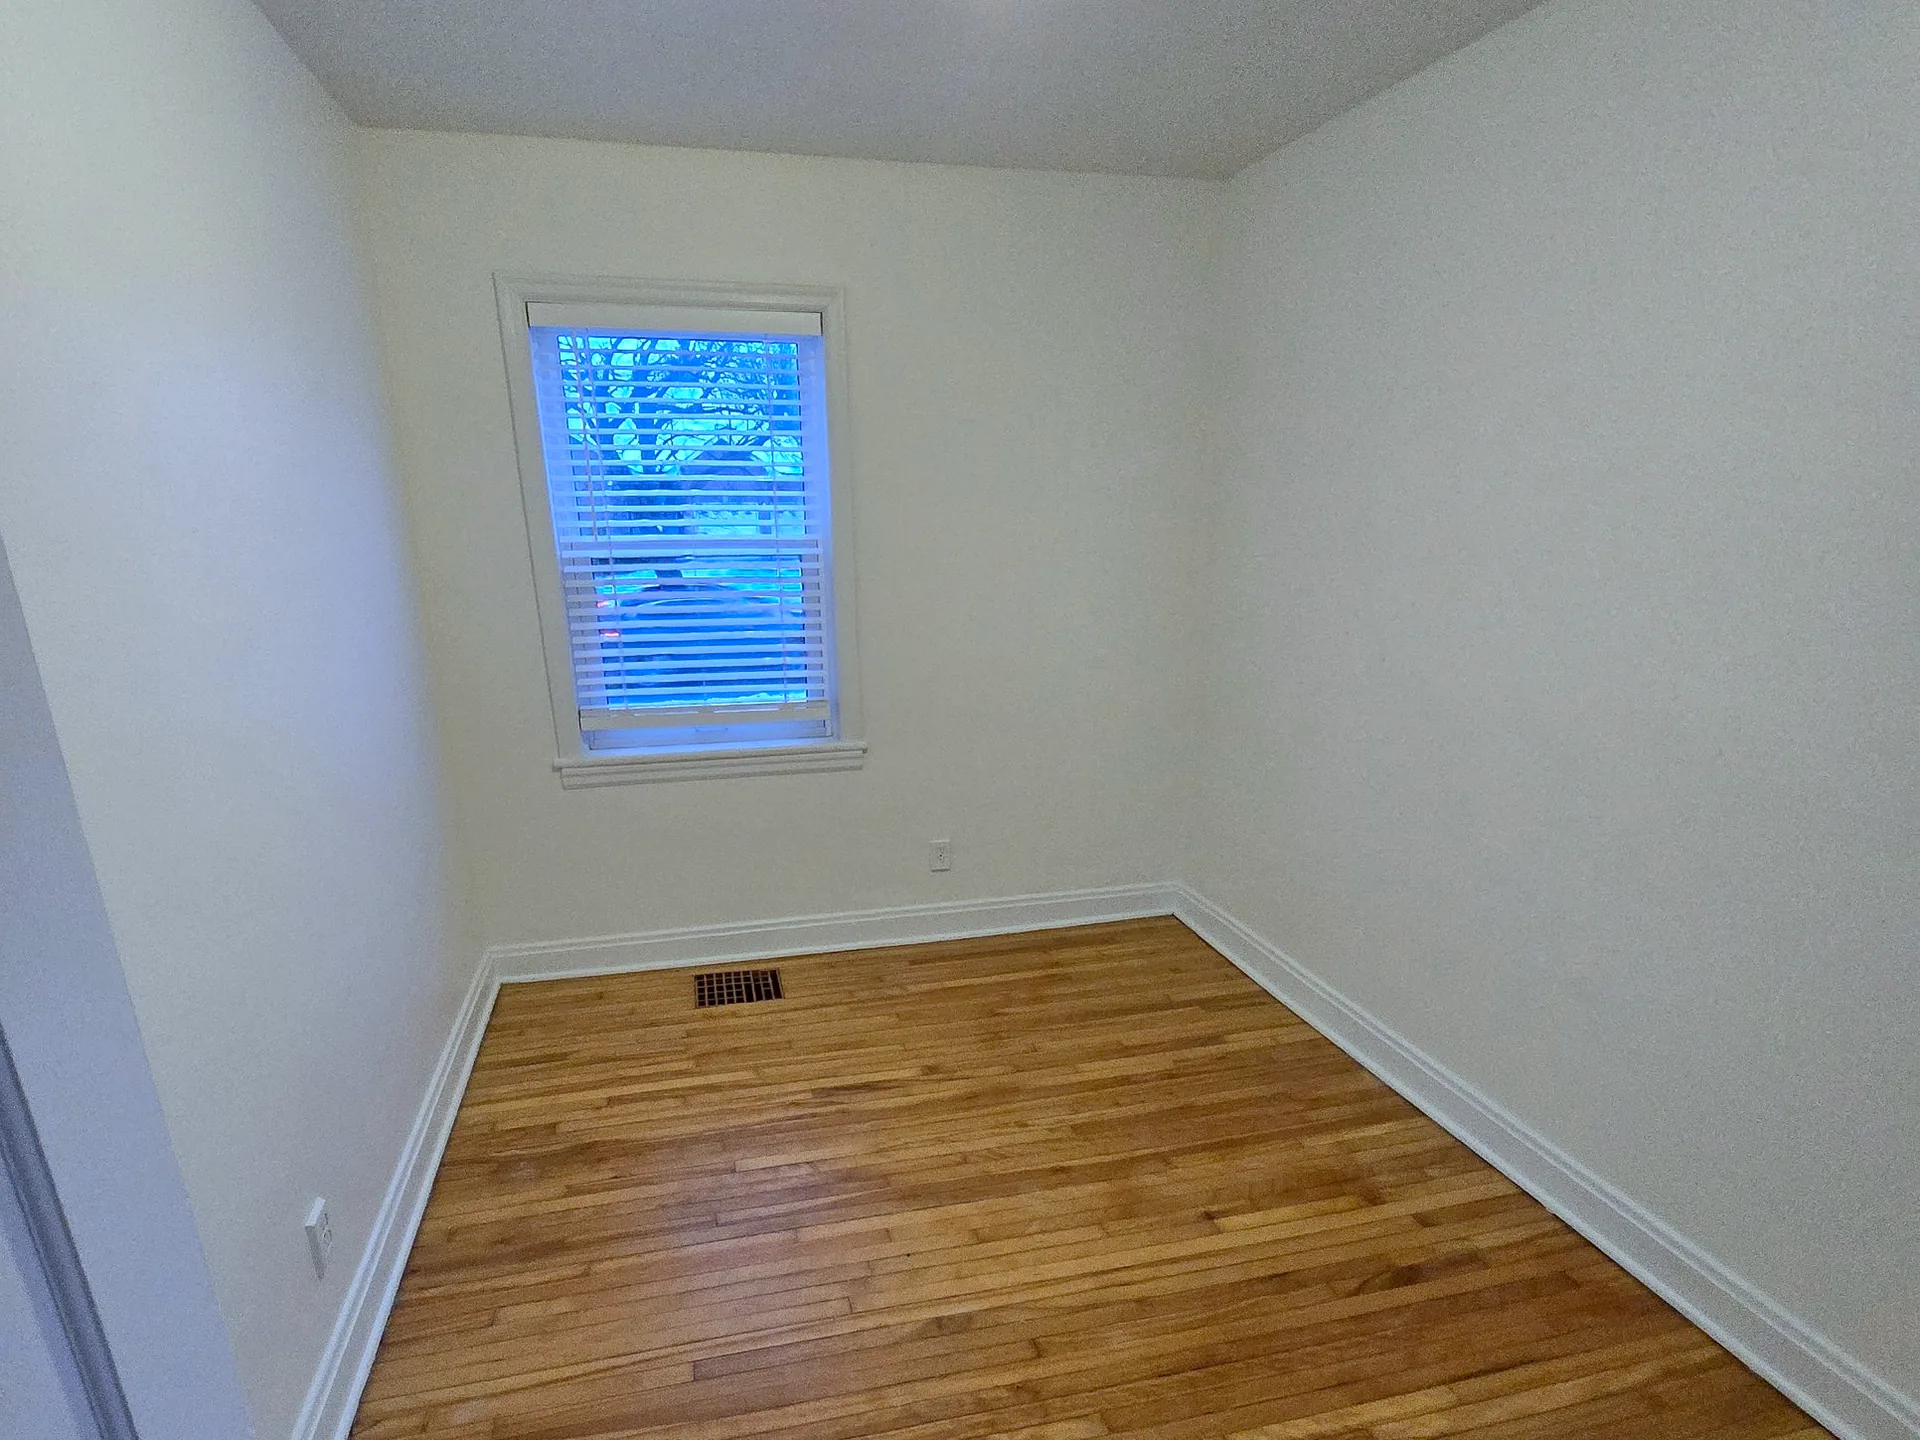
| Bedroom | 3.71 x 2.67 m | 12' 2" x 8' 9" | Guest room or home office |
| Bathroom | 1.93 x 1.75 m | 6' 4" x 5' 9" | 4-piece, updated |
| Upper floor | |||
| Primary bedroom | 4.55 x 4.22 m | 14' 11" x 13' 10" | Room for a king bed |
| Bedroom 3 | 3.96 x 2.67 m | 13' 0" x 8' 9" | |
| Basement | |||
| Laundry and storage | Full, unfinished | Washer and dryer included | |
Measurements are approximate. Above grade living space of 1,168 sq ft is from MPAC records.
A 66 by 210 foot lot
That works out to roughly 13,800 sq ft (about 1,290 m²) of land, or close to a third of an acre. Most new builds in Ottawa sit on a fraction of that.
The house sits toward the street, which leaves a long, deep back yard. The driveway holds four cars, and a storage shed in the yard keeps lawn and garden equipment out of the way.
Lease details and how to apply
The home is available January 15, 2027 on a 12 month lease. It is currently tenant-occupied, so showings need 24 hours notice.
Included with the lease
- Refrigerator and stove
- Washer and dryer
- Storage shed in the back yard
- Central air conditioning
- Parking for 4 in the driveway
What you'll need to apply
- Completed rental application
- References
- Credit check
- Employment letter and recent pay stubs
- Government-issued ID
- Proof of funds and a deposit
Non-smoking home. The hot water tank is a rental.
Living in Alta Vista
Pleasant Park Road sits just off Riverside Drive in the older part of Alta Vista. The streets are lined with mature trees, and deep lots like this one are a big part of the neighbourhood's appeal.
It's a practical spot for families and for anyone working in health care. The Ottawa Hospital General Campus and CHEO are close by, Train Yards handles groceries, shopping and dining, and Riverside Drive gets you downtown quickly.
New to the city? Our guide to moving to Ottawa covers the basics, and the Ottawa neighbourhoods guide compares Alta Vista with other parts of the city. If you'd rather buy than rent, take a look at Ottawa homes for sale or our first-time home buyers guide.
Close to home
- The Ottawa Hospital, General CampusMinutes by car
- CHEOMinutes by car
- Train YardsShopping, groceries and restaurants
- Riverside DriveDirect route downtown
Questions about 347 Pleasant Park Road
When is 347 Pleasant Park Road available for rent?
What is included in the rent?
What do I need to apply?
How big is the lot?
How do I book a showing?
Want to see it in person?
It's Your Move!
Reach out to book a showing or ask a question about the home.
Listed by Derek Walker, Broker, Ottawa Properties. Coldwell Banker First Ottawa Realty, Brokerage, independently owned and operated. 877 Shefford Rd #100, Ottawa ON K1J 8H9. Information comes from the listing and MPAC records and is believed accurate but not guaranteed. Measurements are approximate.