

593 Canotia Place, Orleans
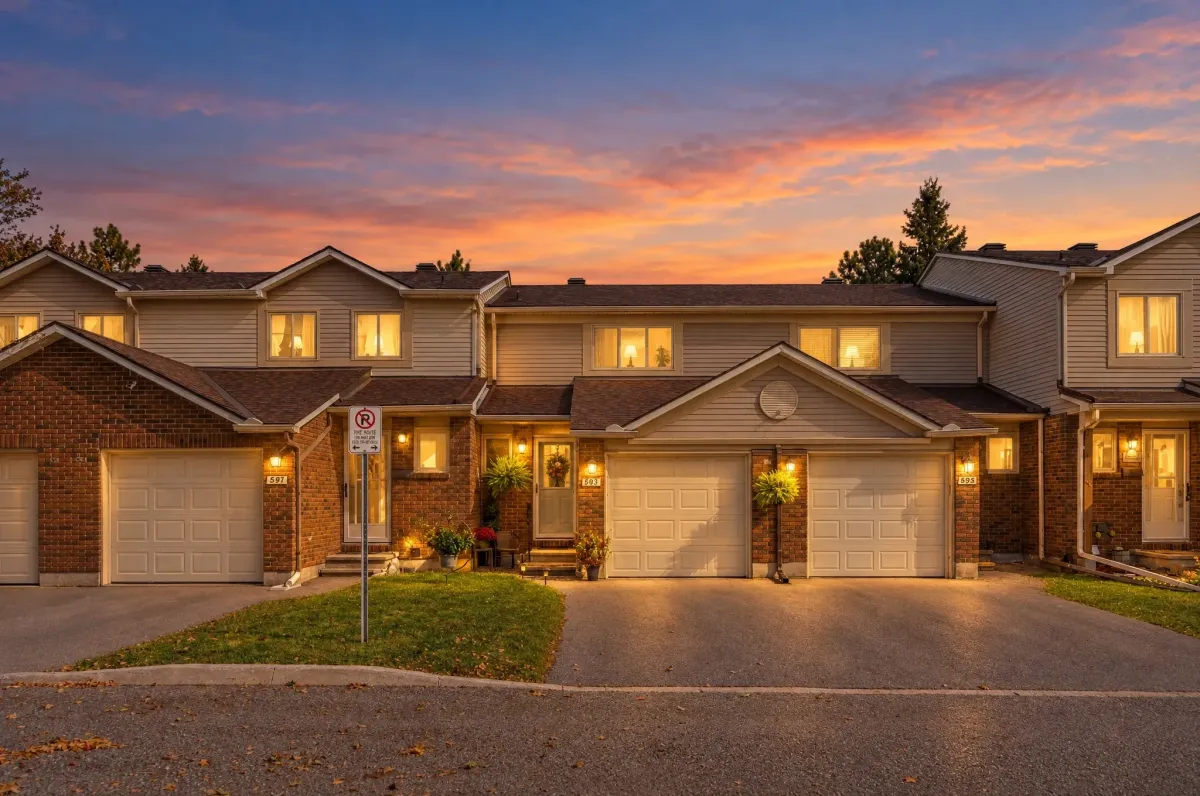
A well-kept condo townhome with an attached garage, a finished basement, and a low-maintenance backyard with no rear neighbours, tucked into a quiet Fallingbrook crescent off Tenth Line.
3 Bedrooms | 2 Bathrooms | 1,218 sq ft above grade | Attached garage | Finished basement
It's Your Move!
A Condo Townhome That Lives Like a House
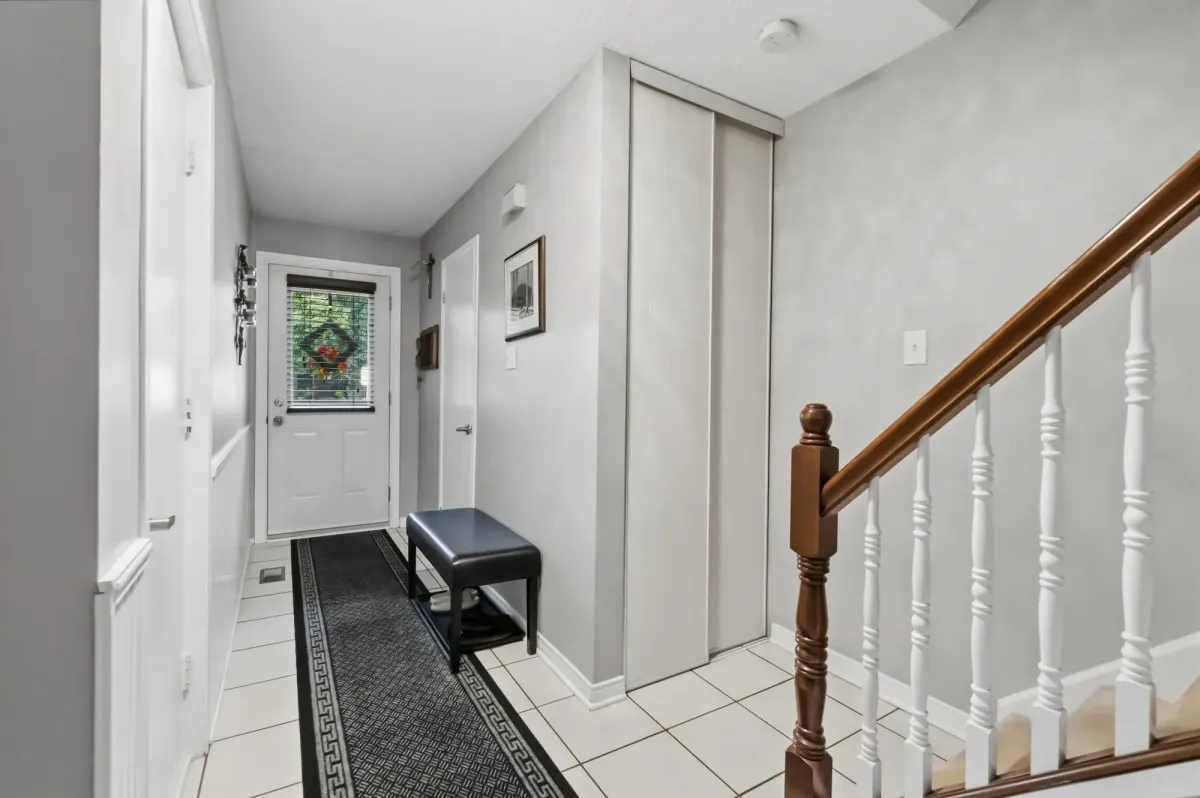
- Attached garage with inside entry
- Gas fireplace
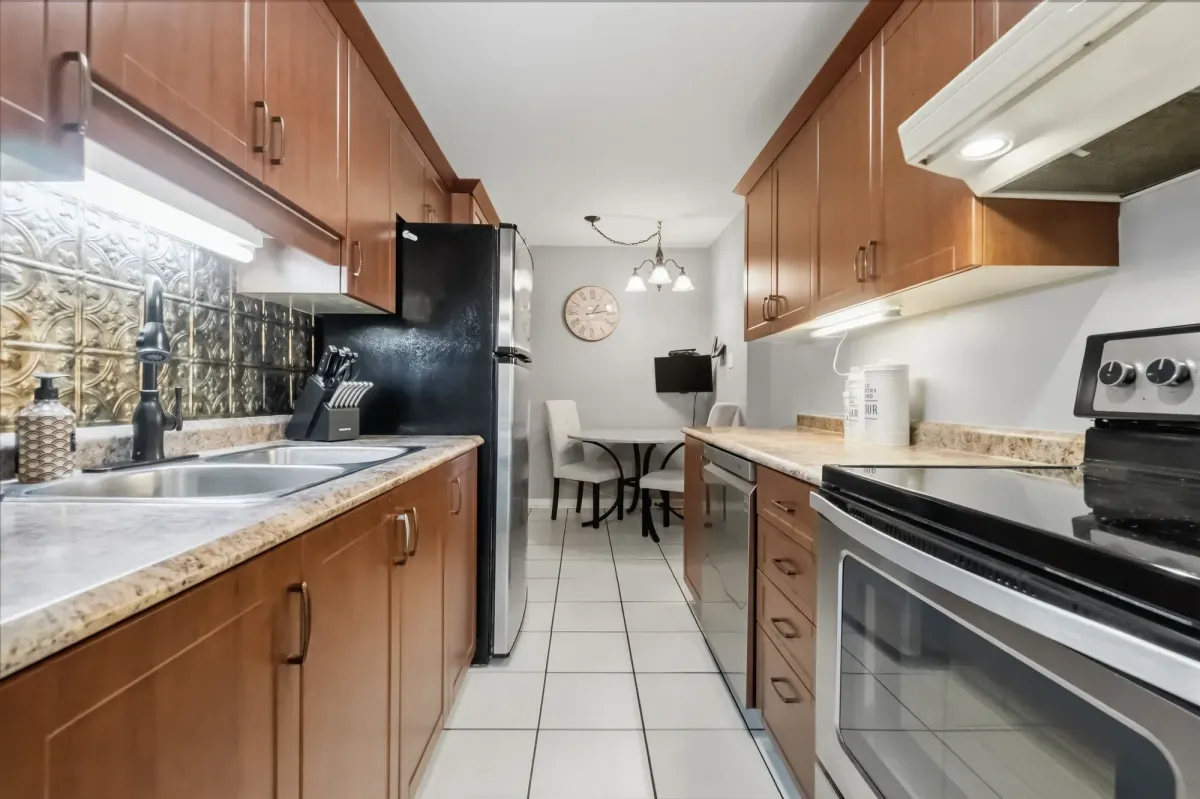
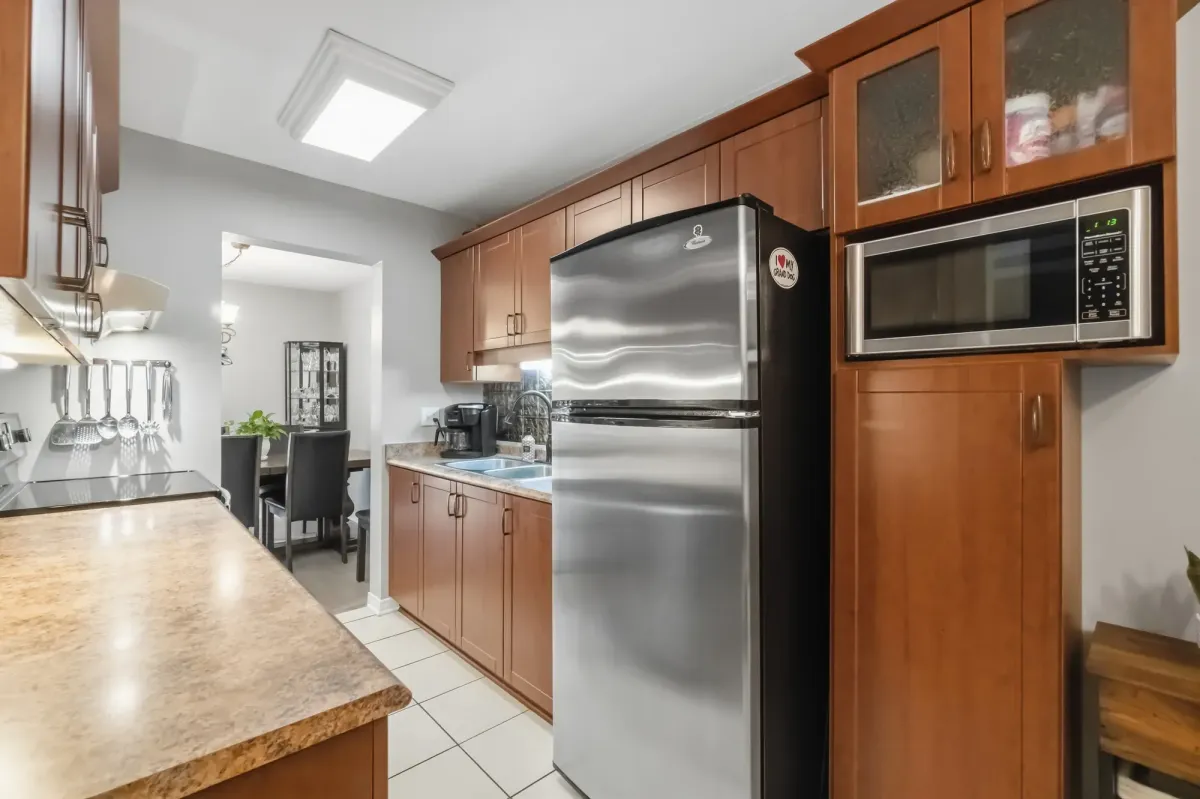
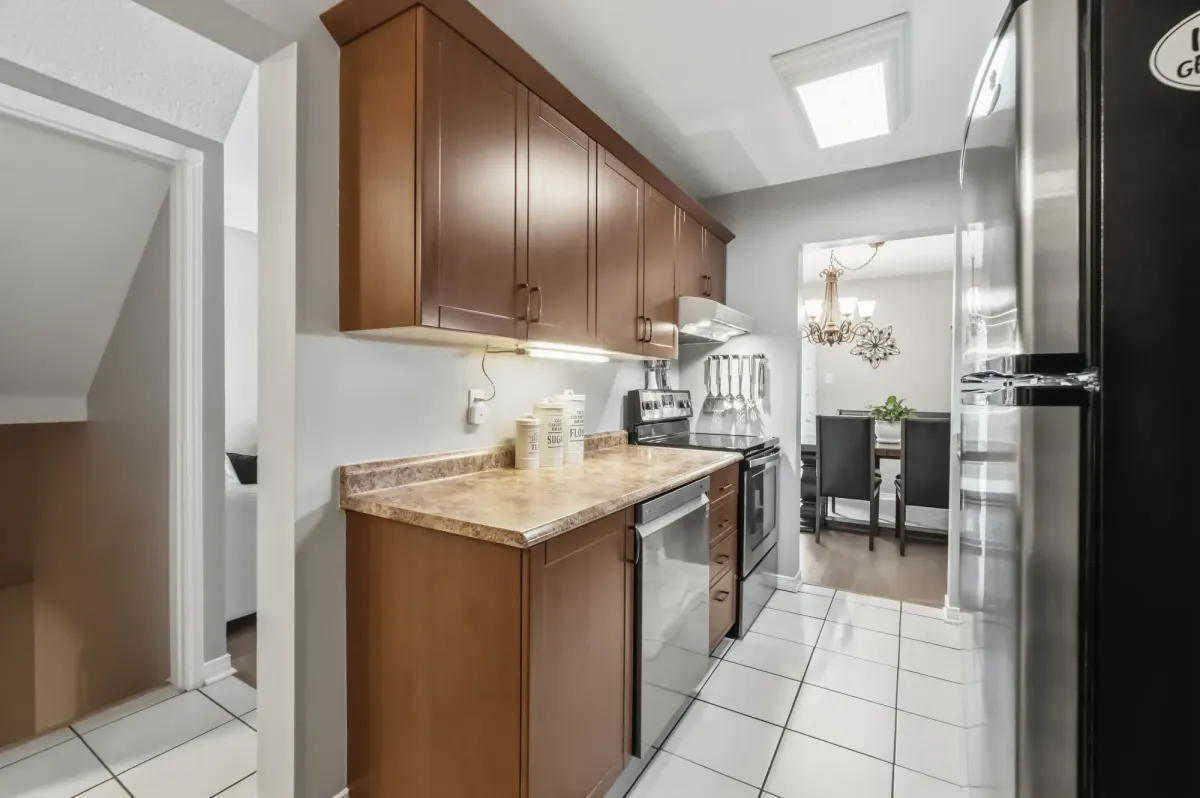
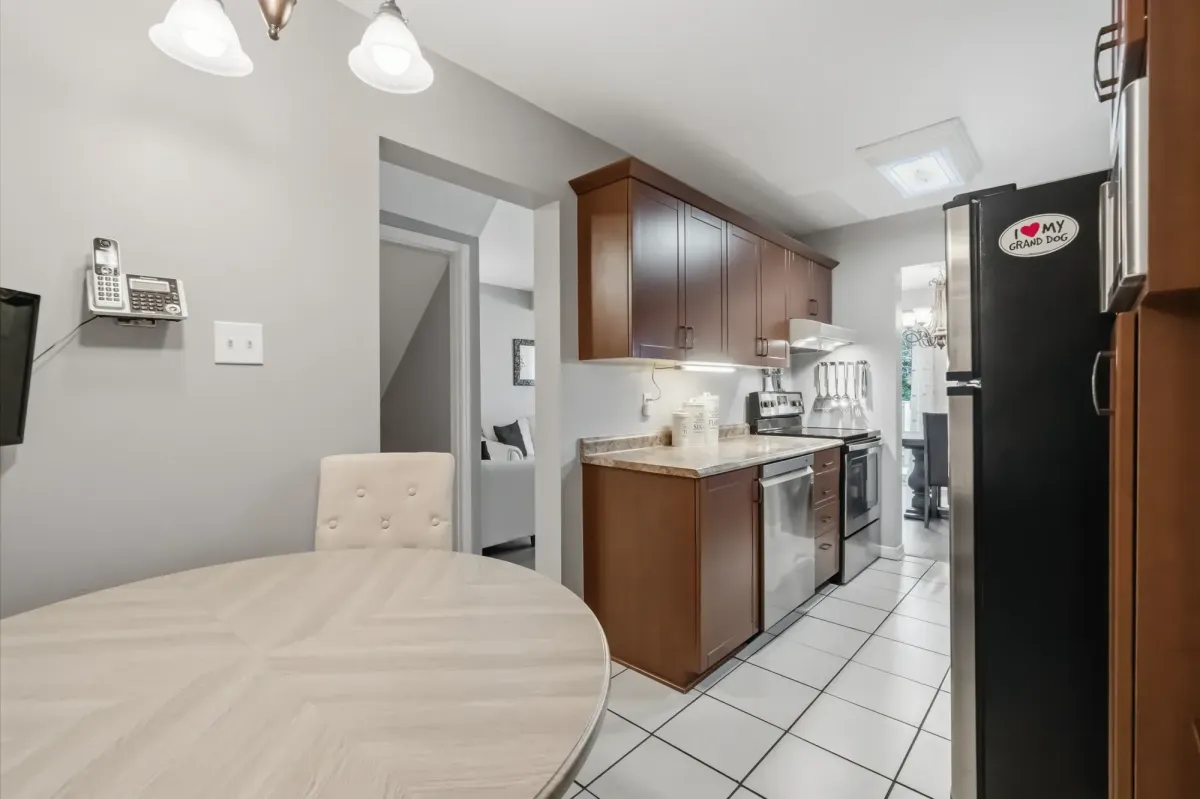
- Stainless steel appliances
- 125 amp electrical panel
- New flooring (2025)
- Finished basement
- No rear neighbours
- Artificial turf backyard
- Natural gas BBQ hookup
- December closing preferred
Condo townhomes with a garage are not easy to find in Orleans at this price. This one gives you an attached single garage with inside entry, an automatic opener, and a workbench, plus a second spot in the driveway. No scraping the car on January mornings and no carrying groceries through the snow.
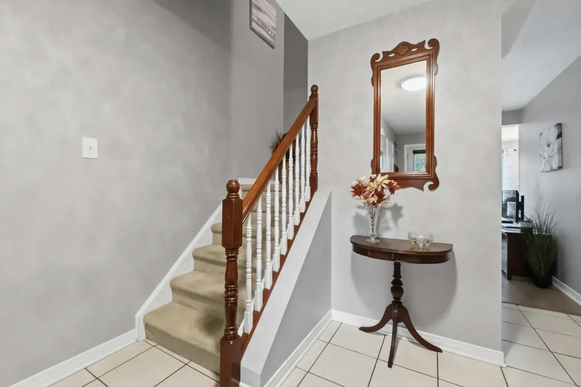
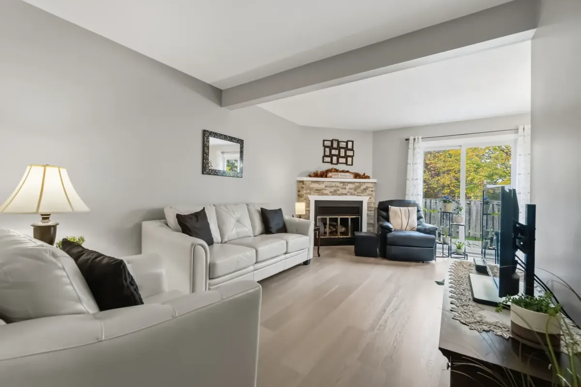
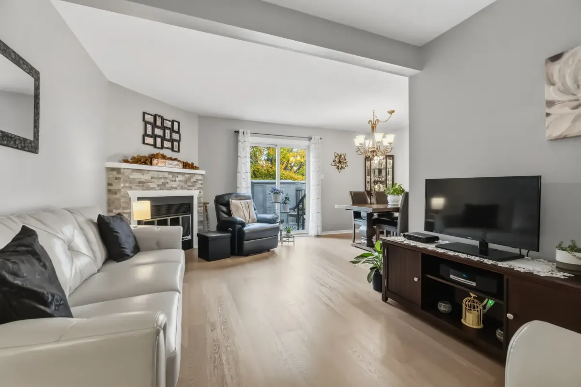
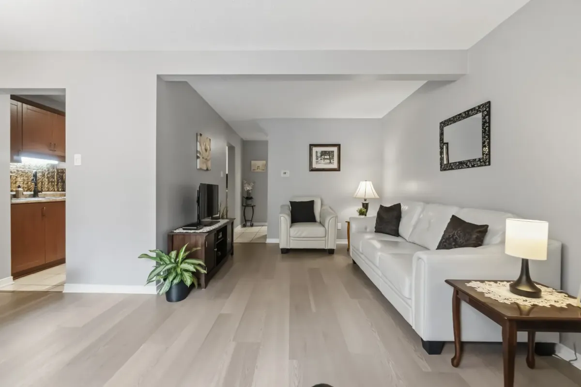
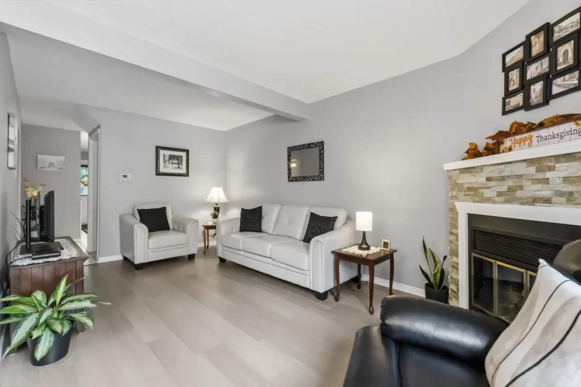
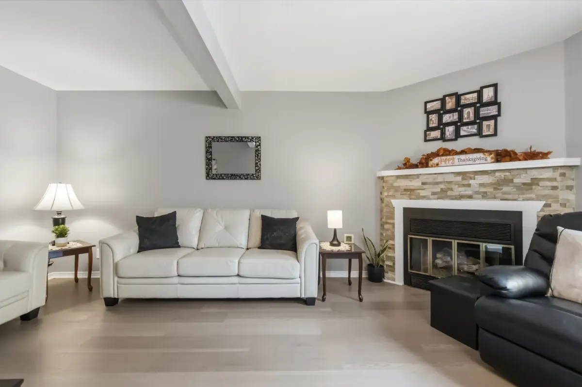
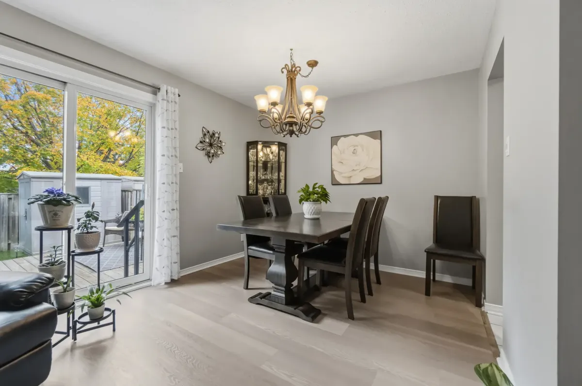
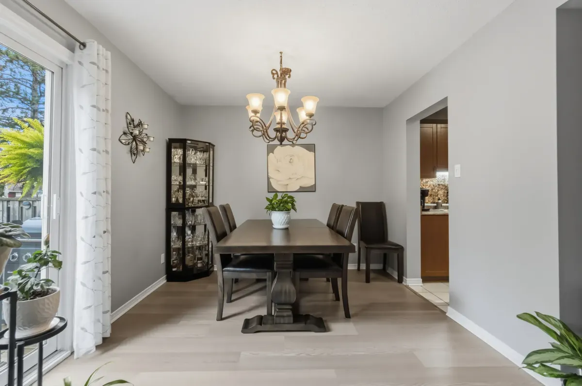
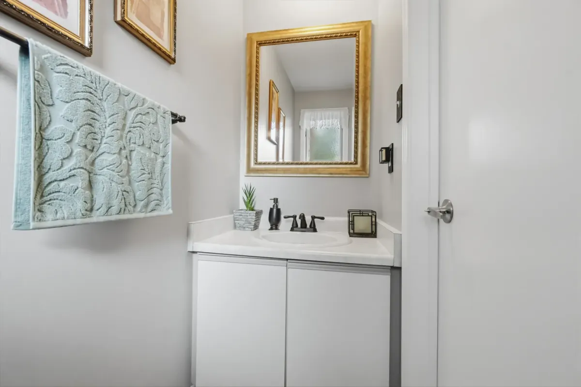
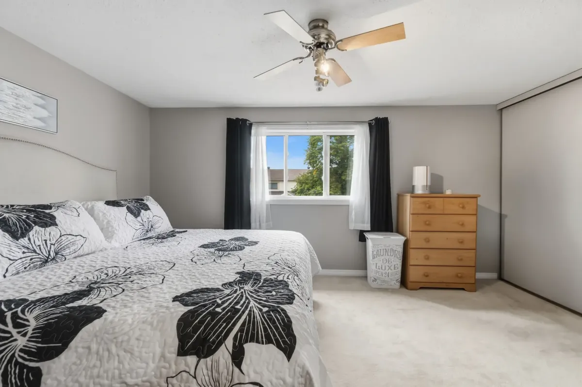
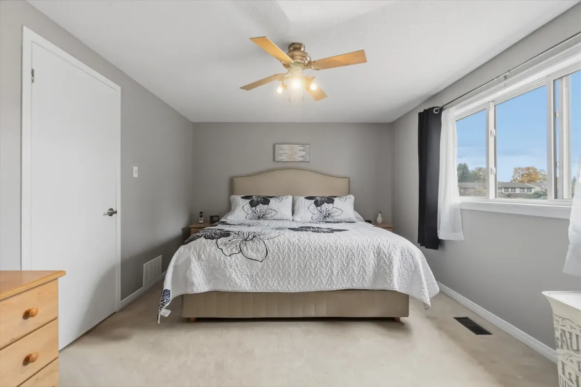
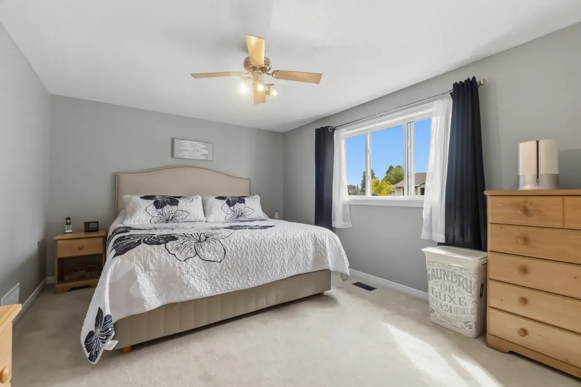
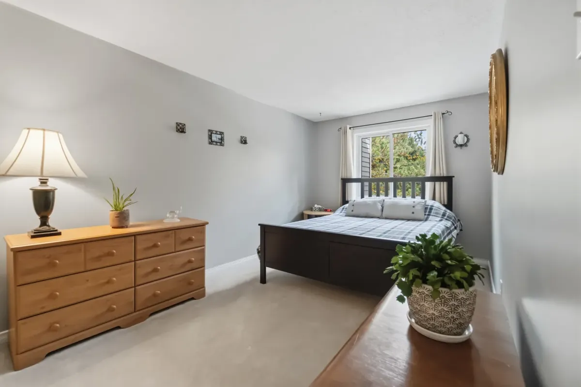
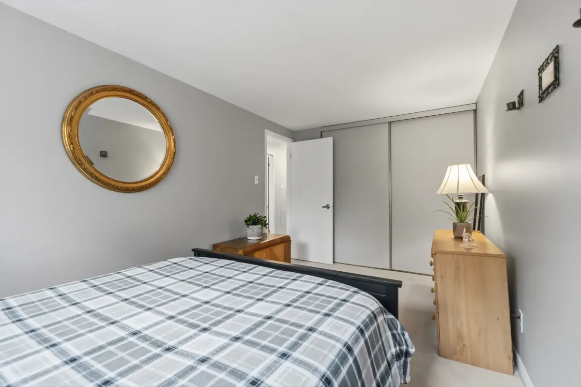
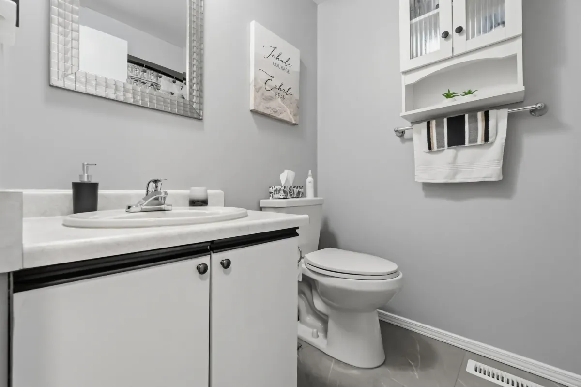
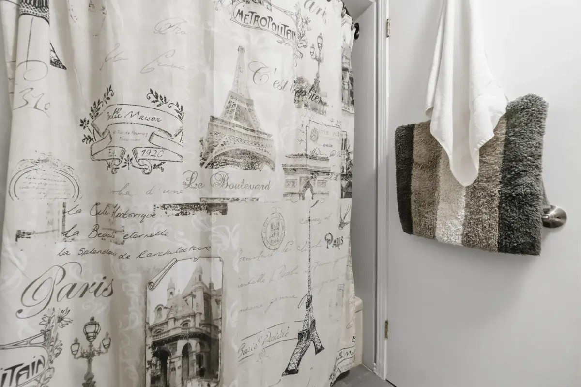
The main floor has a generous living room built around a natural gas fireplace, a separate dining room, and a convenient powder room for guests. Upstairs you will find three bedrooms, including a primary bedroom over 15 feet long, and a full four-piece bathroom. New flooring was installed in the living and dining rooms in 2025, and the walls were freshly painted in neutral tones in 2024, so you can move in without lifting a finger.
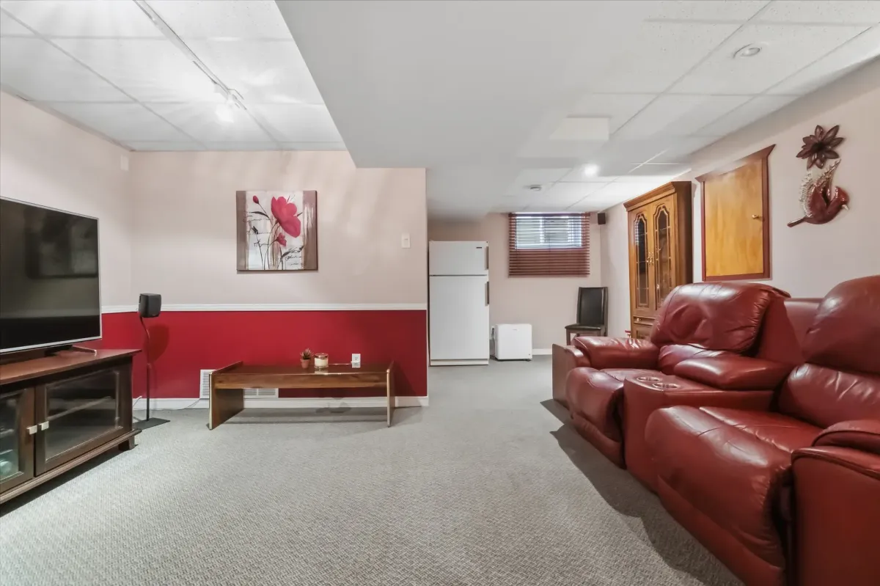
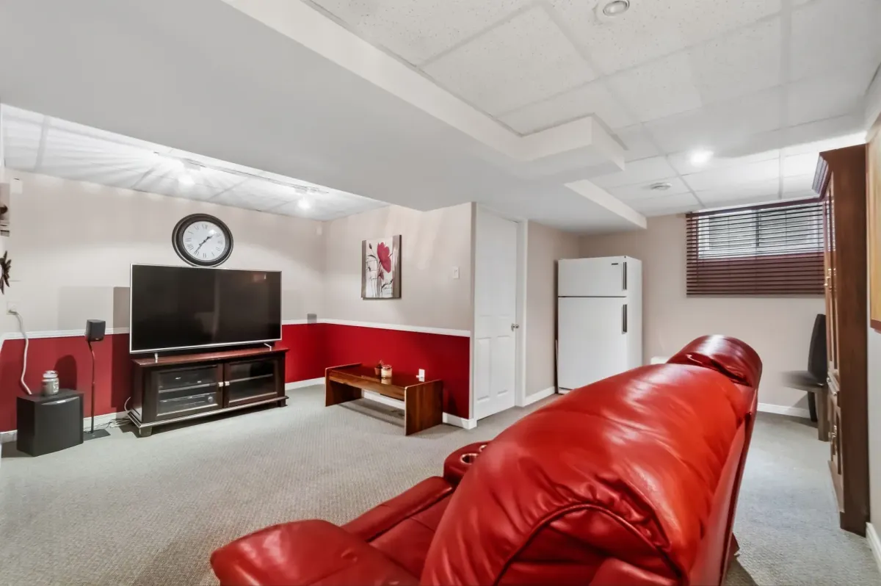
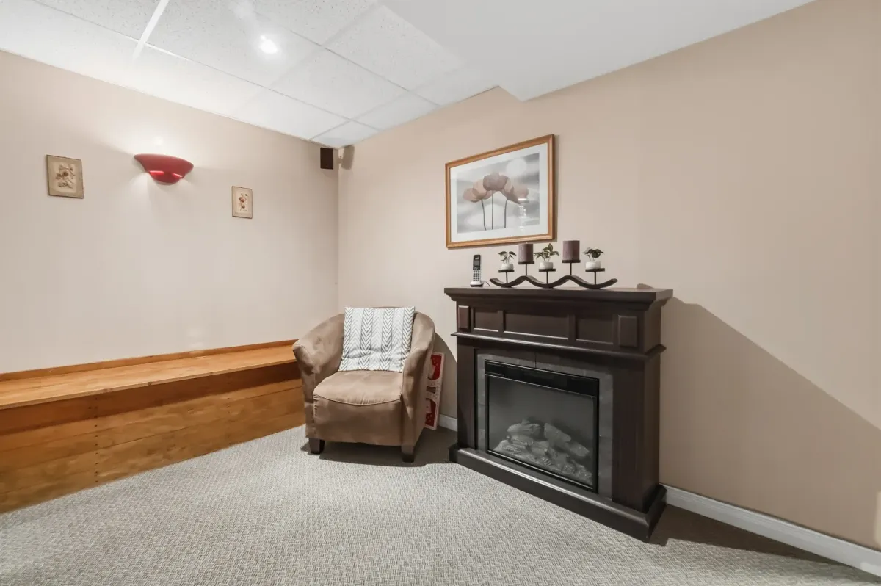
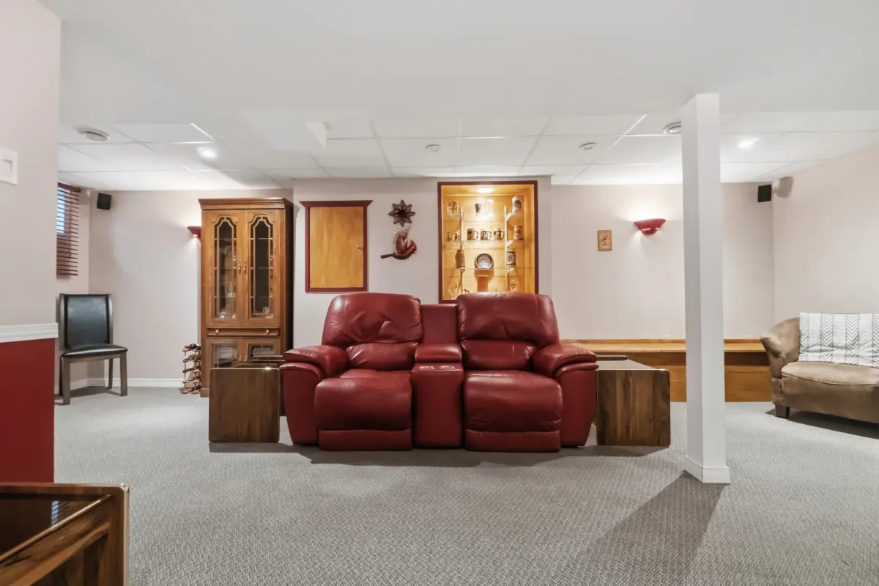
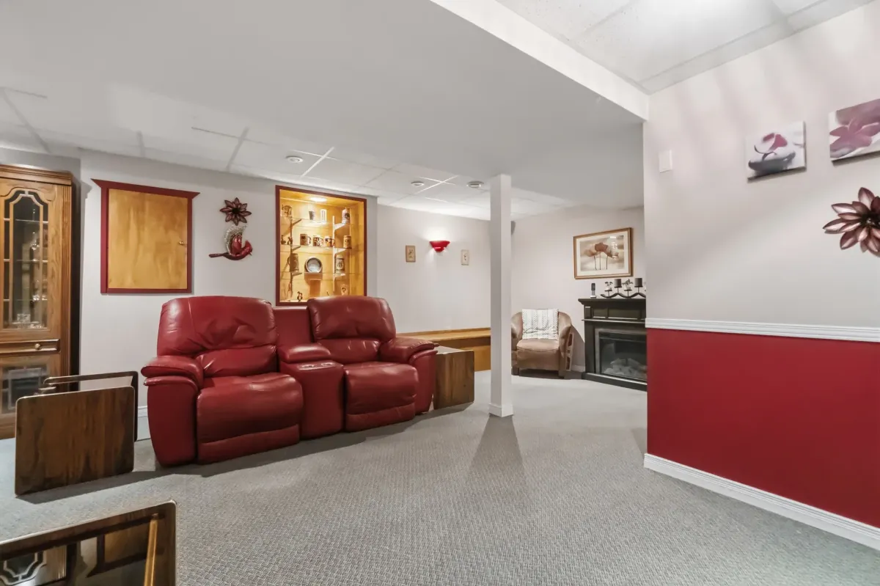
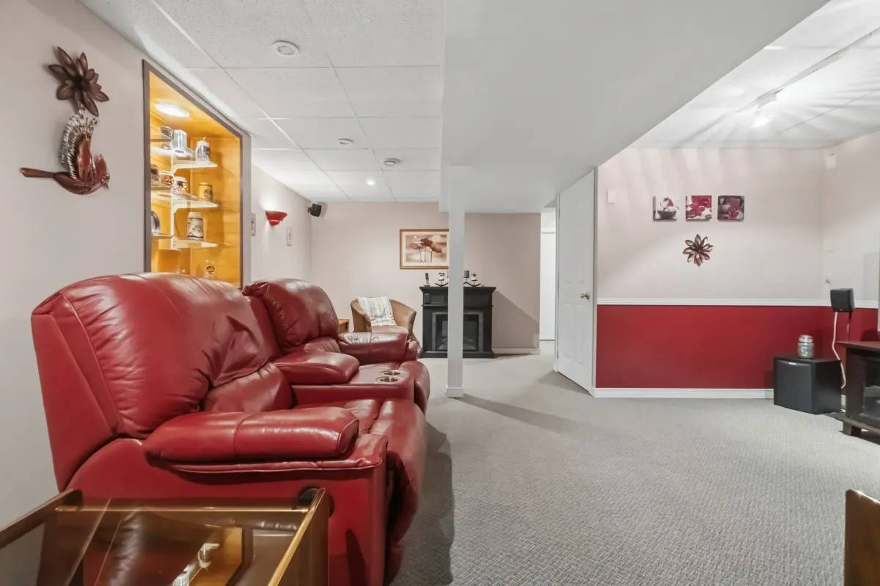
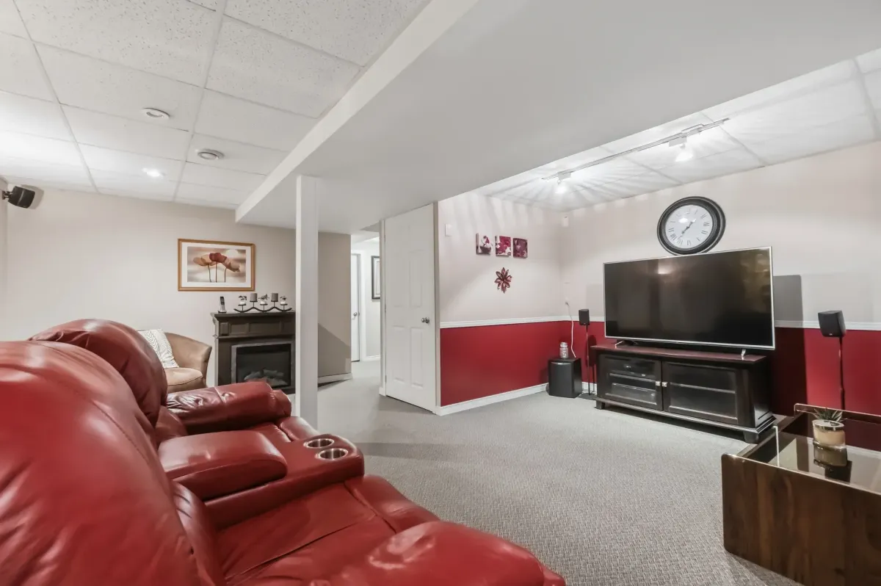
The basement is fully finished with a large family room of roughly 24 by 16 feet, which works as a TV room, a play space, a home gym, or an office. Laundry and a utility room are on the same level, keeping the noise and the mess away from the main living area.
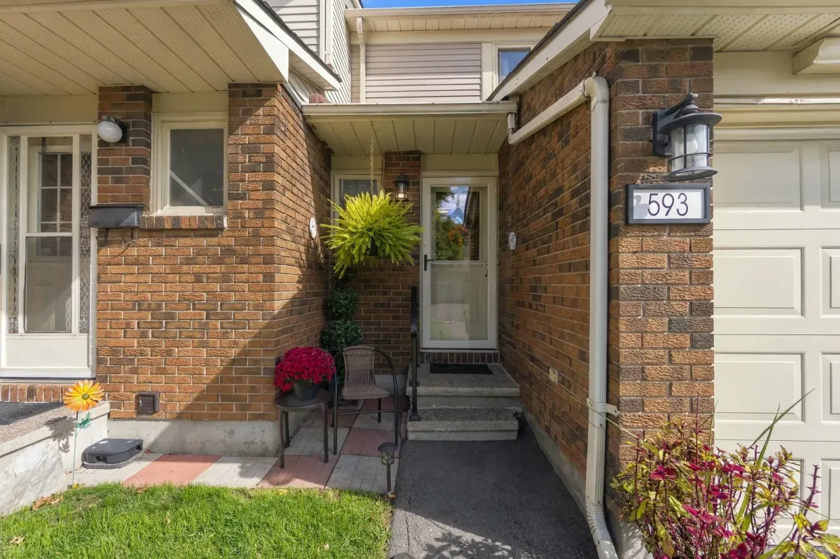
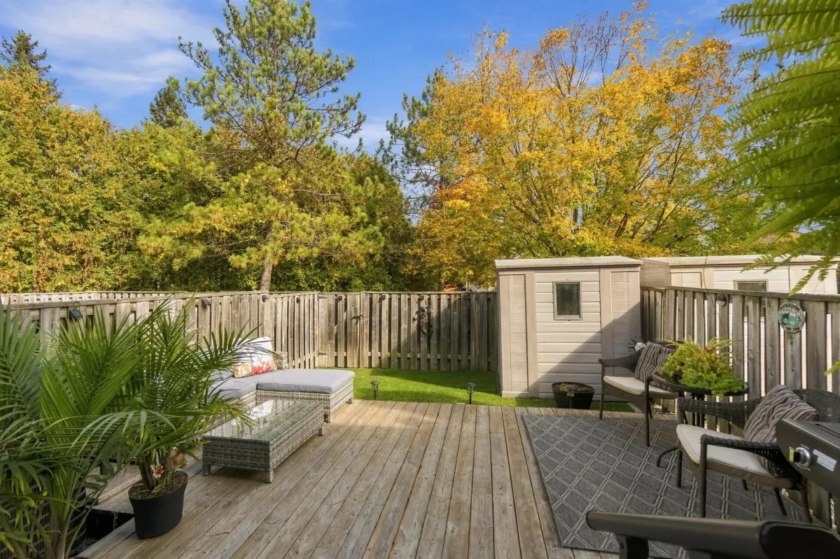
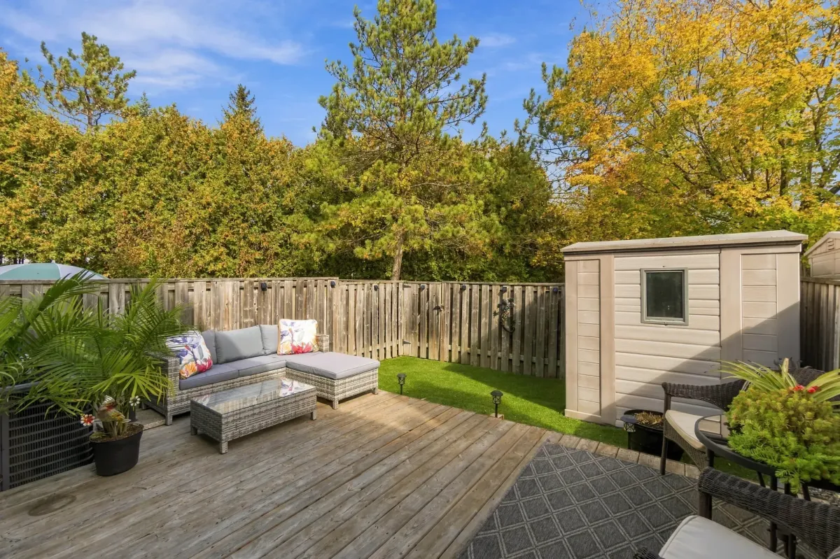
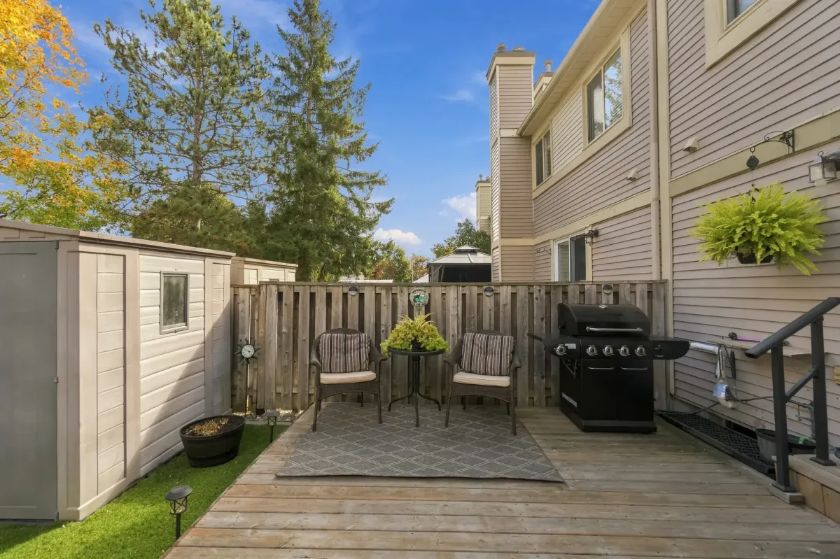
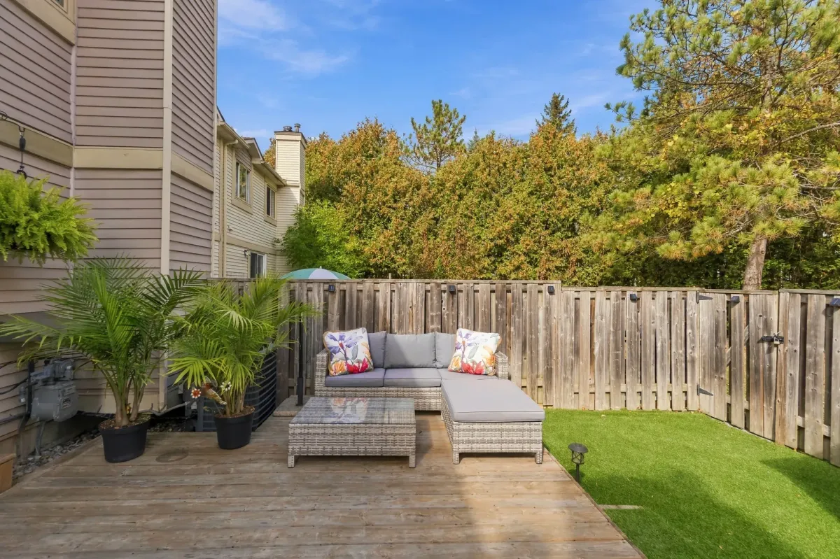
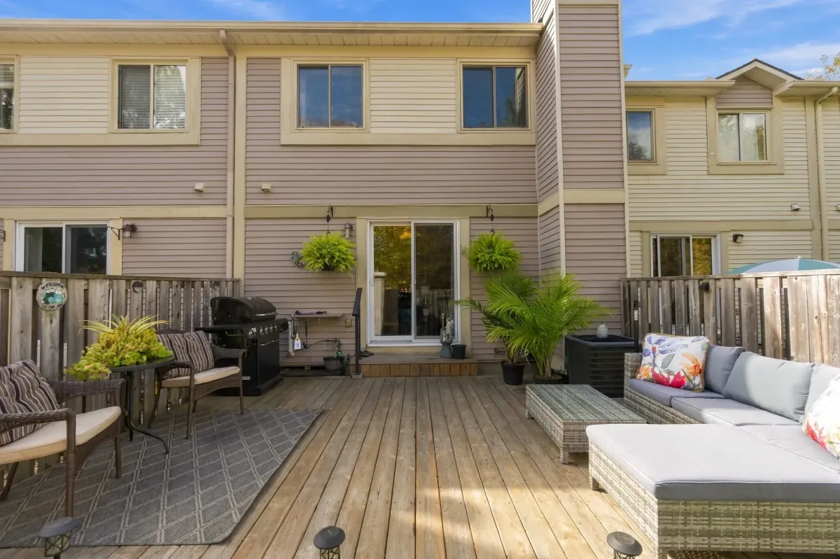
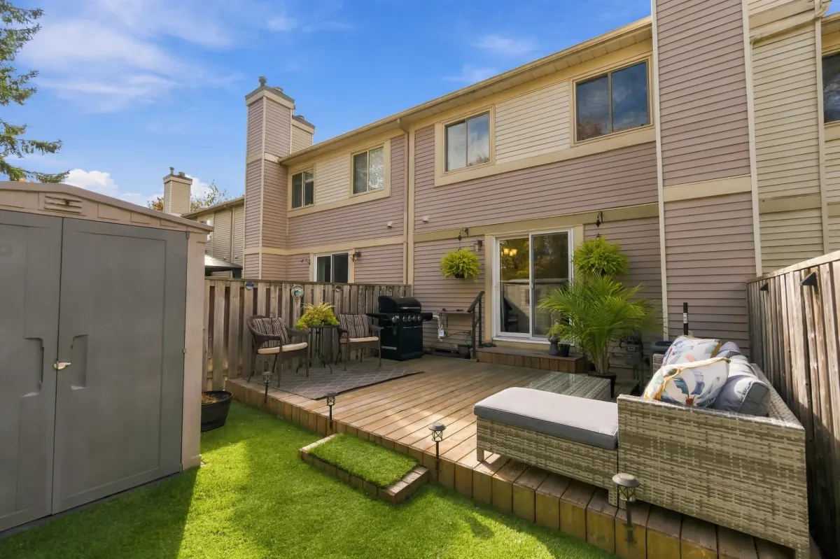
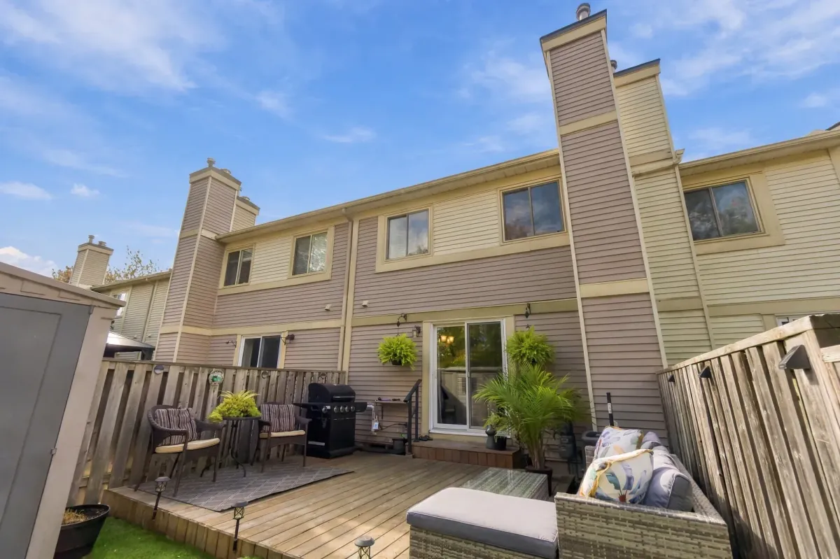
Out back, there are no rear neighbours, so the yard feels private and nobody is looking in. The sellers installed artificial turf in June 2026, so the yard stays green all summer with no mowing. There is a storage shed for the bikes and the garden tools, a natural gas line for the barbecue (and the BBQ is included), and new security handrails at both the front porch and the backyard, added in 2025.
The sellers are downsizing and have taken good care of this home. It suits first-time home buyers who want a garage and a yard, a small family looking for a quiet street in an established neighbourhood, or anyone downsizing from a larger house who wants less upkeep without giving up their own front door.
Tour the Home Online
Watch the video walkthrough, then step inside with the 3D tour and explore every room at your own pace.
Video Tour
3D Virtual Tour
On a phone? Open the 3D tour full screen
Why This One Stands Out
The details that matter when you are comparing condo townhomes in Orleans.
Attached Garage, Inside Entry
A single attached garage with an automatic opener, a workbench, and direct entry into the home, plus a second parking spot in the driveway. Both spaces are yours.
A Lower Monthly Fee
The condo fee is $409.39 a month and covers building insurance and water. That keeps your monthly carrying costs easy to plan around.
Cozy Gas Fireplace
The living room is anchored by a natural gas fireplace, the kind of feature you will appreciate from November to March in Ottawa.
Private Yard, No Rear Neighbours
Nobody behind you, so the backyard feels private. Artificial turf was installed in June 2026, so it stays green with no mowing or watering. Add the included BBQ on its own natural gas line and the shed for storage.
Finished Basement
A large family room of about 24 by 16 feet, plus a separate laundry room and utility room. Extra living space that is not counted in the 1,218 square feet above grade.
Move-In Ready Updates
New flooring in the living and dining rooms, a new front storm door, and security handrails in 2025, neutral paint throughout in 2024, and a furnace and central air conditioner both from 2015. The electrical panel has been upgraded to 125 amps, and every appliance is stainless steel.
Recent Updates
A quick look at what has been done, so you know where the home stands before you book a showing.
- 2026Artificial turf installed in the backyard (June)
- 2025New flooring in the living room and dining room
- 2025New front storm door
- 2025Security handrails added at the front porch and backyard
- 2024Neutral paint throughout
- 2015Furnace (gas forced air) and central air conditioner
- Electrical panel upgraded to 125 amps
- 2011Natural gas fireplace in the living room
- 2011Natural gas line for the barbecue
Dates are as advised by the sellers and have not been independently verified.
What Comes With It
Condo Fee: $409.39 / Month
- Building insurance
- Water
Review the status certificate for the full picture on the reserve fund, budget, and rules. Request it here.
Included in the Sale
- Stainless steel fridge, stove, hood fan, dishwasher, and microwave
- Washer and dryer
- BBQ and storage shed
- Automatic garage door opener
- All light fixtures and bathroom mirrors
- All window coverings
Rental item: hot water tank ($27.58 / month). The water softener is owned.
Floor Plans
See how the space lays out across all three levels before you book a showing.
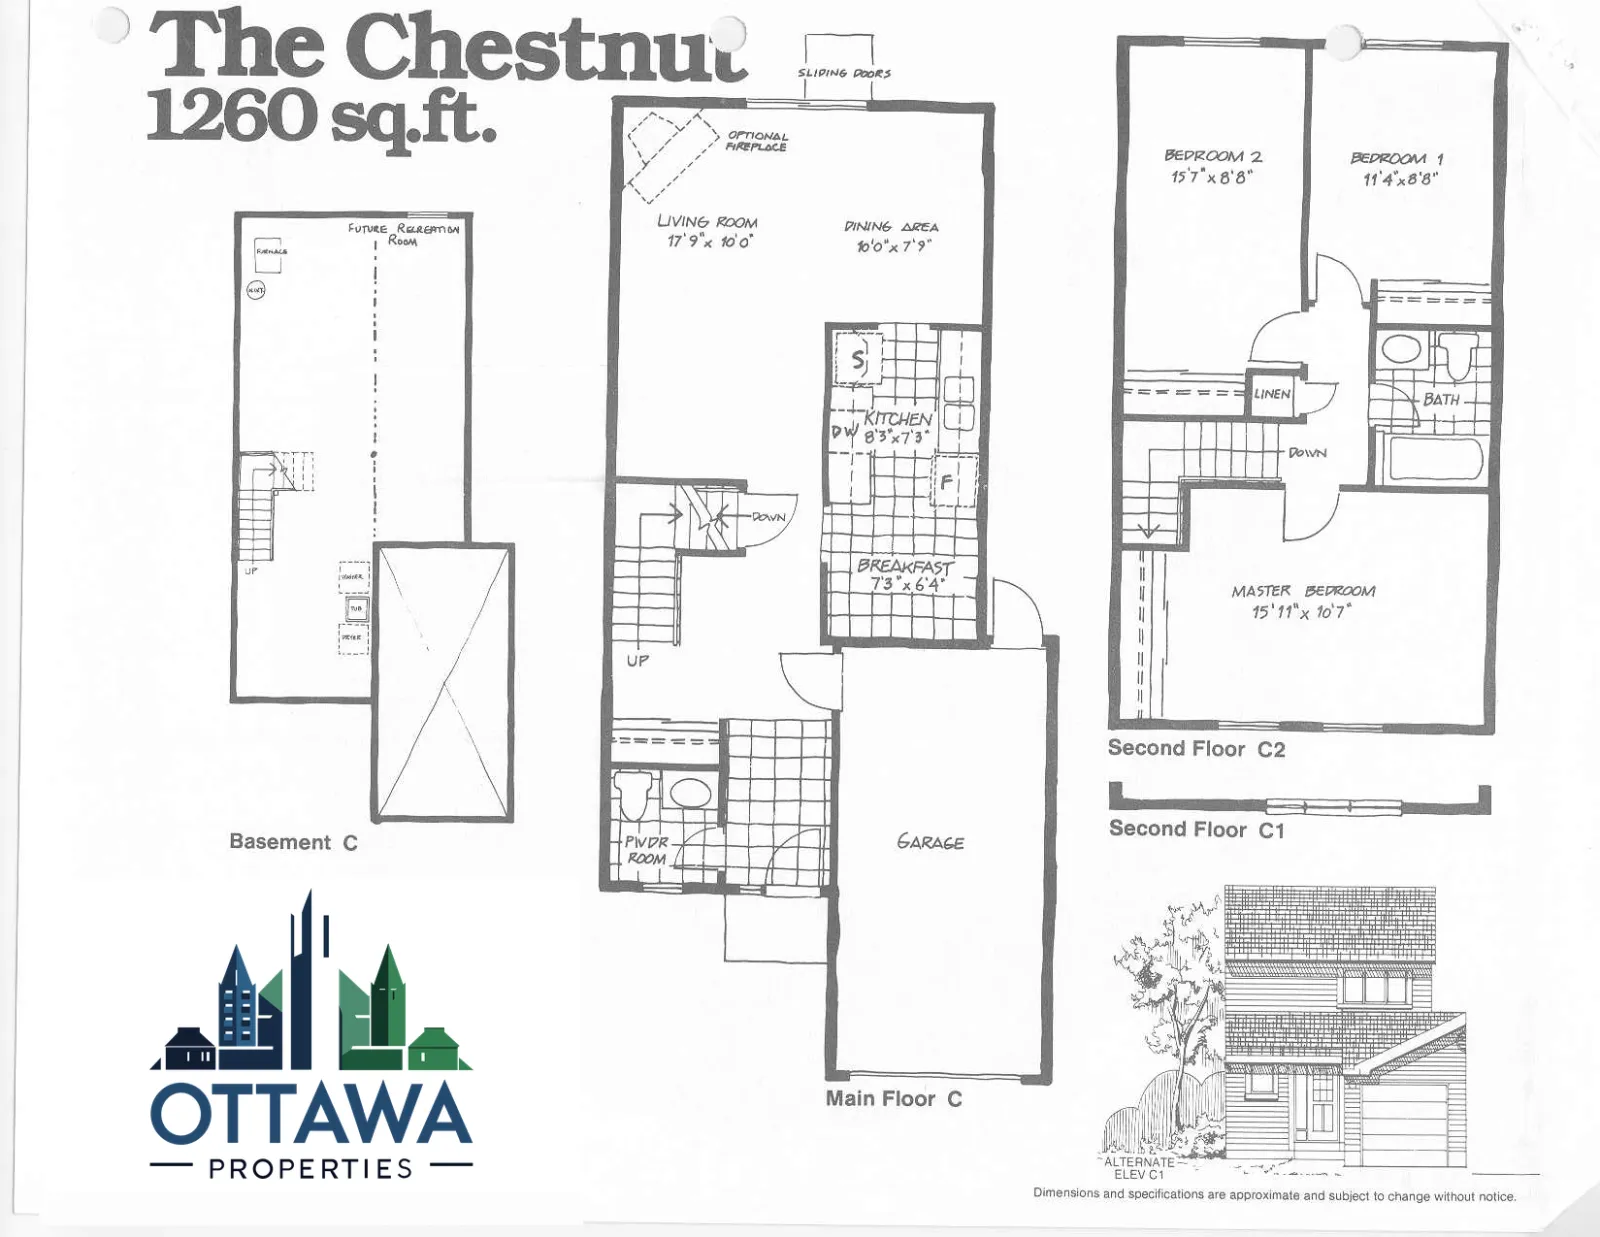
The Chestnut Model: Basement, Main Floor, and Second Floor
The basement is fully finished. This is the original builder floor plan for this model, which shows the basement before it was finished. Dimensions are approximate and the current layout may differ.
Room Dimensions
Listed in metres, with approximate feet and inches for easy comparison.
| Room | Level | Metric | Imperial |
|---|---|---|---|
| Living Room | Main | 7.67 m x TBC | 25'2" x TBC |
| Dining Room | Main | 3.02 m x TBC | 9'11" x TBC |
| Powder Room (2 piece) | Main | 2.11 x 0.86 m | 6'11" x 2'10" |
| Primary Bedroom | Upper | 4.70 x 3.33 m | 15'5" x 10'11" |
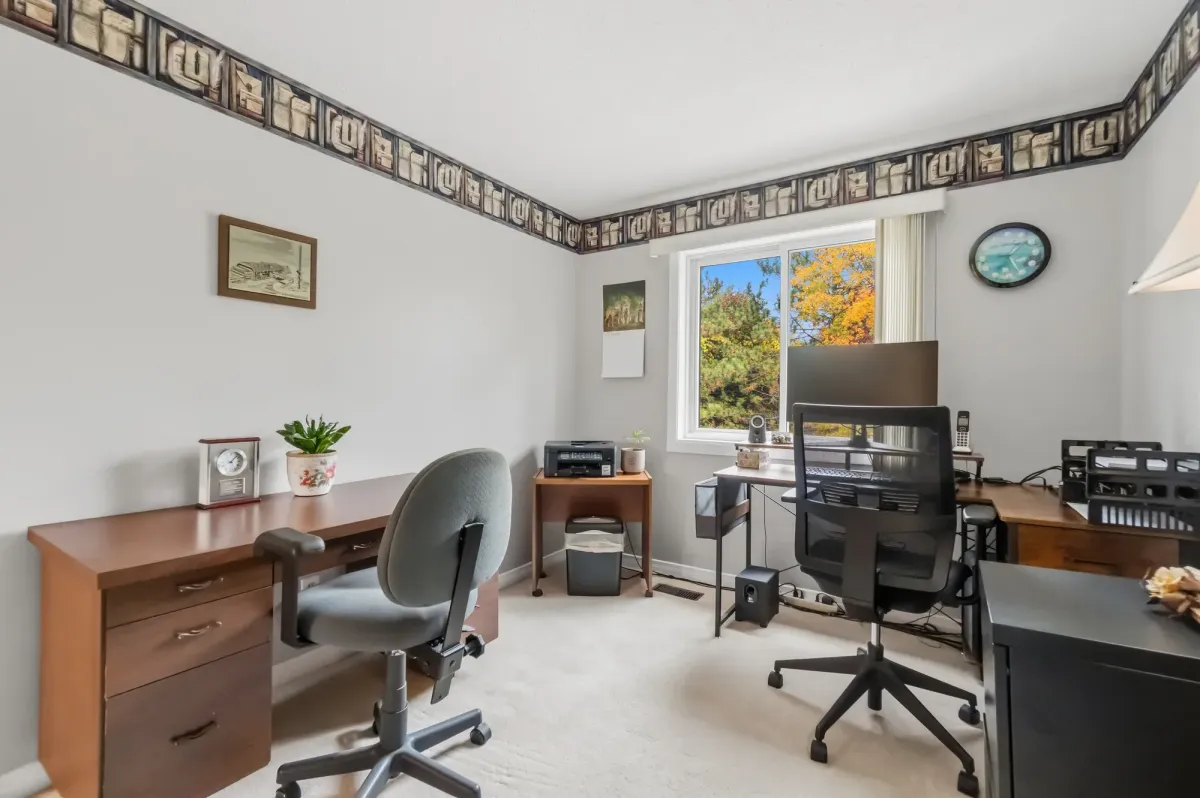
| Bedroom 2 | Upper | 4.72 x 2.64 m | 15'6" x 8'8" |
| Bedroom 3 | Upper | 3.63 x 2.64 m | 11'11" x 8'8" |
| Bathroom (4 piece) | Upper | 2.24 x 1.60 m | 7'4" x 5'3" |
| Family Room | Lower | 7.34 x 4.83 m | 24'1" x 15'10" |
| Laundry | Lower | 1.98 x 1.75 m | 6'6" x 5'9" |
| Utility Room | Lower | 2.54 x 2.46 m | 8'4" x 8'1" |
Request the Status Certificate
The status certificate is the most important document you can read before buying a condo. It tells you how healthy the condo corporation is, what is in the reserve fund, whether any special assessments or lawsuits are on the horizon, and what rules you would be living with.
Fill out the form and I will email you a copy of the status certificate for 593 Canotia Place. If you are working with a REALTOR®, let me know who, and I will make sure they receive it as well.
- Reserve fund balance and the latest reserve fund study
- Current budget and any planned fee increases
- Special assessments, if any
- Pet, parking, and rental rules
- Insurance coverage for the corporation
Always have a real estate lawyer review the status certificate before your offer becomes firm.
Furniture and Items Available
The sellers are downsizing, so some of the furniture and household items in the home are available. Buy them separately, or ask to have them included in your offer.
| Room | Item | Asking |
|---|---|---|
| Primary Bedroom | Antique chair | $30 |
| Primary Bedroom | 33 inch TV | $40 |
| Bedroom 2 / Office | Desk | $10 |
| Bedroom 2 / Office | Printer stand | $10 |
| Bedroom 3 | Dresser | $20 |
| Bedroom 3 | Round table | $10 |
| Bedroom 3 | Queen bed with frame | $100 |
| Living Room | Black recliner | $200 |
| Living Room | TV stand (stand only) | $40 |
| Dining Room | Dining table and 6 chairs | $200 |
| Basement | Tub chair | $10 |
| Basement | 3 glass tables | $25 |
| Basement | China glass cabinet | $40 |
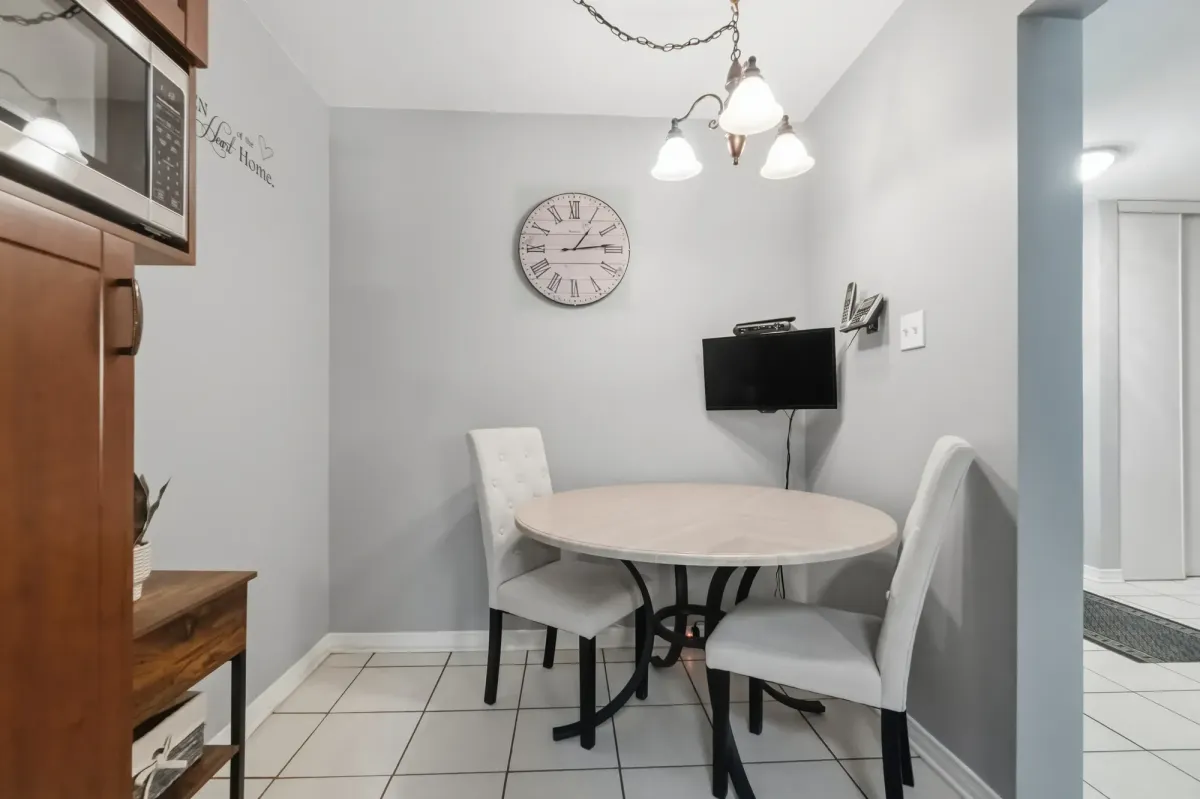
| Kitchen | 24 inch TV | $30 |
All prices are negotiable. Interested in an item? Email me or call 613-702-7780.
Life in Fallingbrook
Fallingbrook is one of the established family neighbourhoods in Orleans, with mature trees, quiet crescents, and a strong sense of community. Canotia Place sits just off Tenth Line, so you are tucked away from traffic but only a few minutes from everything you use day to day.
Schools Close By
Sir Wilfrid Laurier Secondary School and St. Peter Catholic High School are close by, along with several elementary schools in and around Fallingbrook. Confirm school boundaries with the boards before you buy.
Recreation on Tenth Line
The Ray Friel Recreation Complex is close by on Tenth Line, with pools, arenas, and fitness programs. Neighbourhood parks and pathways are a short walk from home.
Shopping and Errands
The Farmer's Market Metro is nearby for groceries, and Place d'Orléans plus the shops and restaurants along Tenth Line and Innes Road are a quick drive away.
Getting Downtown
You have quick access to Highway 174 and the LRT, so getting downtown is easy whether you drive or take transit.
Want to know more about the area? Read our Orleans neighbourhood guide, browse other Orleans homes for sale, or compare Ottawa condos for sale. You can also check current pricing trends in our Ottawa market updates.
593 Canotia Place, Ottawa, ON K4A 2H4. Close to Ray Friel, local high schools, shopping, Highway 174, and the LRT.
Frequently Asked Questions
The questions buyers ask most about this listing.
What is the condo fee at 593 Canotia Place?
The monthly condo fee is $409.39 and it includes building insurance and water. Heat and hydro are paid separately by the owner.
Does this condo townhome have a garage?
Yes. It has an attached single garage with inside entry, an automatic door opener, and a workbench, plus one more parking space in the driveway for a total of two.
How do I get a copy of the status certificate?
Fill out the status certificate request form on this page and I will email you a copy. If you are working with a REALTOR®, include their name and I will send it to them too.
Can I buy the sellers' furniture and household items?
Yes. The sellers are downsizing and some items are available to purchase separately, or they can be requested as part of your offer. Any items you want included must be written into the Agreement of Purchase and Sale.
Are pets allowed?
Pets are permitted with restrictions. The details are in the condo declaration and rules, which come with the status certificate.
Are there any rental items?
The hot water tank is a rental at $27.58 per month, and the rental agreement would be assumed by the buyer. The water softener is owned and stays with the home.
When is possession?
The sellers would ideally like to close between December 11 and 14, 2026. If you need different timing, let me know and I will discuss it with them.
Want to See It in Person?
Book a private showing at a time that works for you, or reach out with questions about the condo corporation, the fees, or the items available from the sellers.

Derek Walker, Broker
Ottawa Properties | Coldwell Banker First Ottawa Realty, Brokerage
613-702-7780 | [email protected]
All measurements and information are approximate and provided by MPAC or third-party sources, and should be independently verified by the buyer. Square footage is above grade finished area as per MPAC. Dates of updates and mechanical ages are as advised by the sellers and have not been independently verified. Condo fees, taxes, and inclusions are subject to change and should be confirmed through the status certificate. Items offered by the sellers are not part of the property unless written into the Agreement of Purchase and Sale. Derek Walker, Broker, Coldwell Banker First Ottawa Realty, Brokerage. Not intended to solicit properties already under contract.